Skip main navigation
Sold for $625,000
  • $625,000

    71 Clayton Park Dr, Glen Mills, PA 19342

    5beds
    2,886sqft
    Single Family Residence
    Built in 1962
    0.92 Acres Lot
    $636,200 Zestimate®
    $217/sqft
    $3,950 Estimated rent

    Home value

    $636,200

    $573,000 - $706,000

    $3,950/mo

    Zestimate® history
    Loading
    Loading...

    Owner options

    List your home for rent

    $3,950/mo

    Rent Zestimate®

    Find your next renter with Zillow Rental Manager. Plus, with online applications, you can quickly screen prospective tenants – for free.

    Learn more

    $3,950/mo

    Rent Zestimate®

    Refinance and save

    $4,284/mo

    Est. payment

    Refinancing to a lower rate could help reduce your monthly payments and save thousands over the life of the loan.

    See today's rates

    $4,284/mo

    Est. payment

    Explore your selling options

    Work with a Zillow partner agent

    Leverage their expertise and Zillow's premium Showcase listings to get your home seen by more buyers.

    Get started

    List with your own agent

    Get your home in front of millions of buyers by listing it on Zillow.

    Learn how to do it

    Sell it yourself

    Take full control of how buyers see your home on Zillow by listing For Sale by Owner (FSBO).

    List your home

    What's special

    Full atticPull-down stairsNatural lightAmple parkingMature treesLong drivewayHome office
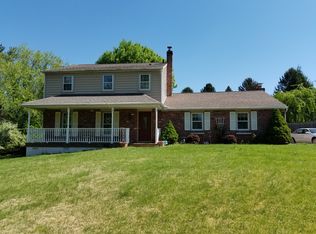
    *Welcome Home to 71 Clayton Park Drive, a rare investment opportunity nestled in the heart of Glen Mills and located within the highly acclaimed Garnet Valley School District. Situated on a nearly one-acre lot in historic Concord Township, this spacious 5 bedroom, 3 bathroom home offers 2,886 square feet of versatile living space with endless potential to customize and make it your own. Homes on Clayton Park Drive seldom come to market, making this a truly unique chance to own a property in one of the area’s most desirable and tranquil neighborhoods. This home is thoughtfully designed for today’s lifestyle, offering a lower level that presents an ideal layout for an in-law suite, complete with a private full bath featuring a walk-in shower and a separate living area. Additionally, two flexible bonus rooms on the lower level are perfectly suited for a home office, gym, or hobby space. The laundry room, utility room, and oversized garage are also conveniently located on this level, providing functionality and abundant storage. Upstairs, the main level features an oversized living room filled with natural light and perfectly positioned off the dining room and kitchen—an ideal setting for entertaining or everyday living. Down the hall, you’ll find two generously sized bedrooms, a full hall bathroom, and the spacious primary suite complete with its own ensuite bathroom. A full attic with pull-down stairs offers even more space for seasonal or long-term storage needs. The layout provides both comfort and privacy, making it a flexible home that can adapt to a variety of lifestyles. Step outside and unwind on the back porch while enjoying the peaceful privacy provided by mature trees and natural surroundings. The property offers a long driveway with ample parking and an oversized garage, ensuring plenty of room for vehicles, recreational equipment, or workshop space. The neighborhood is serene and quiet, yet just minutes from top-rated schools, shopping, and local amenities. Residents will love being walking distance to Clayton Park, where hiking trails, bike paths, baseball fields, golf, and scenic picnic areas await. The park's loop trail also provides the perfect route for evening walks or morning jogs. This home is centrally located with easy access to all major commuting routes, regional corporate centers, and a short drive to the Philadelphia International Airport, making it an ideal location for professionals and families alike. With its prime location, flexible layout, and tremendous value, this home is a rare find that will not last long. Don’t miss out on this exceptional opportunity to own a home in one of the most sought-after areas in Garnet Valley.

    Zillow last checked:

    Listing updated:

    Listed by:

    Jim Arcidiacono 302-983-4640,

    KW Empower

    Bought with:

    Michelle Samet, RS354367

    Compass RE

    Source: Bright MLS,MLS#: PADE2088966MLS Logo

    Facts & features

    Interior

    Bedrooms & bathrooms
    • Bedrooms: 5
    • Bathrooms: 3
    • Full bathrooms: 3
    • Main level bathrooms: 1
    • Main level bedrooms: 2
    Rooms
    • Room types: Dining Room, Kitchen, Family Room, Laundry, Office
    Dining room
    • Level: Upper
    Family room
    • Level: Upper
    Kitchen
    • Level: Upper
    Laundry
    • Level: Main
    Office
    • Level: Main
    Heating
    • Hot Water, Oil
    Cooling
    • Window Unit(s), Electric
    Appliances
    • Included: Electric Water Heater
    • Laundry: Laundry Room
    Features
    • Has basement: No
    • Number of fireplaces: 1
    • Fireplace features: Gas/Propane
    Interior area
    • Total structure area: 2,886
    • Total interior livable area: 2,886 sqft
    • Finished area above ground: 2,886
    • Finished area below ground: 0

    Property

    Parking
    • Total spaces: 2
    • Parking features: Storage, Garage Faces Front, Driveway, Attached
    • Attached garage spaces: 2
    • Has uncovered spaces: Yes
    • Details: Garage Sqft: 650
    Accessibility
    • Accessibility features: None
    Features
    • Levels: Two
    • Stories: 2
    • Pool features: None
    Lot
    • Size: 0.92 Acres
    • Dimensions: 380.00 x 192.00
    Details
    • Additional structures: Above Grade, Below Grade
    • Parcel number: 13000023215
    • Zoning: RESIDENTIAL
    • Special conditions: Standard

    Construction

    Type & style
    • Home type: SingleFamily
    • Architectural style: Traditional
    • Property subtype: Single Family Residence
    Materials
    • Frame, Masonry
    • Foundation: Brick/Mortar
    Condition
    • New construction: No
    • Year built: 1962

    Utilities & green energy

    • Sewer: On Site Septic
    • Water: Private

    Community & HOA

    Community
    • Subdivision: None Available
    HOA
    • Has HOA: No
    Location
    • Region: Glen Mills
    • Municipality: CONCORD TWP

    Financial & listing details

    • Price per square foot: $217/sqft
    • Tax assessed value: $405,510
    • Annual tax amount: $9,390
    • Date on market: 5/2/2025
    • Listing agreement: Exclusive Right To Sell
    • Inclusions: All Appliances "as-is Condition"
    • Exclusions: Items In Garage.
    • Ownership: Fee Simple

    Price history

    DateEventPrice
    5/21/2025Sold$625,000$217/sqft
    Source: Bright MLS #PADE2088966 Report a problem
    5/5/2025Contingent$625,000$217/sqft
    Source: Bright MLS #PADE2088966 Report a problem
    5/2/2025Listed for sale$625,000$217/sqft
    Source: Bright MLS #PADE2088966 Report a problem

    Public tax history

    YearProperty taxesTax assessment
    2026$10,320 +6.3%$405,510
    2025$9,705 +5.1%$405,510
    2024$9,233 +2.6%$405,510
    2023$9,002 +1.1%$405,510
    2022$8,903 $405,510
    2021$8,903 +795.9%$405,510 +122.9%
    2020$994 -86%$181,960
    2019$7,084 +1.6%$181,960
    2018$6,975 +598.5%$181,960
    2017$999 $181,960
    2016$999 -2%$181,960
    2015$1,019 $181,960
    2014$1,019 +4.8%$181,960
    2013$972 +0.8%$181,960
    2012$964 +2.3%$181,960
    2011$943 $181,960
    2010$943 +9.7%$181,960
    2009$859 $181,960
    2008$859 +6.1%$181,960
    2007$810 $181,960
    2006$810 $181,960
    2005$810 $181,960
    2004$810 +8.5%$181,960
    2003$746 +7.9%$181,960
    2002$691 $181,960
    2000$691 $181,960
    Find assessor info on the county website

    Neighborhood: 19342

    Nearby schools

    GreatSchools rating
    Schools provided by the listing agent
    • Middle: Garnet Valley
    • High: Garnet Valley
    • District: Garnet Valley

    Source: Bright MLS. This data may not be complete. We recommend contacting the local school district to confirm school assignments for this home.

    Get a cash offer in 3 minutes
    Find out how much your home could sell for in as little as 3 minutes with a no-obligation cash offer.
    Estimated market value
    $636,200
    Get a cash offer in 3 minutes
    Find out how much your home could sell for in as little as 3 minutes with a no-obligation cash offer.
    Estimated market value
    $636,200