Elegance and Practicality. Introducing 71 Clemens Ln in Turnersville, NJ, a stunning 4 bedroom townhouse in one of South Jersey's most accessible locations. Here you'll enjoy timeless style, abundant utility, and a living experience that exceeds the listed price. If you've grown tired of the newer townhouses with completely open concepts jammed into tight communities (with practically no extra parking), you'll be refreshed as you arrive at 71 Clemens Ln. Here you'll find an established and intelligently developed community with high density townhouses surrounded by larger single family homes - the resulting experience feels more like home. Once inside 71 Clemens Ln, condition and style cannot be topped in this home and everywhere you look you'll find care and consideration to even the smallest details. Moving through the entry level places you in the rear living room. This small space is causal and cozy and gives access to a full bedroom at the rear of the first floor. For households who need 4 bedrooms but require a townhomes' affordability, this is one of few homes that will provide this benefit. Moving upstairs is where elegance continues to marry beautifully with practicality. A large eat-in kitchen features old and new touches, but the execution is flawless and the result is a beautiful kitchen that will please any chef. There are two living areas on this floor; at the front of the home overlooking the street is a massive family room that's oversized in the best way possible. Back through the kitchen you'll find the second living area that gives access to the rear deck. Heading up to the third floor you'll find the remaining three bedrooms and two full bathrooms. The owner's suite checks every box with a luxurious en-suite bathroom featuring dual vanities, a stall shower, and soaking tub. In the owner's suite you'll also enjoy two walk in closets, a vaulted ceiling, and an abundance of square footage. Heading out back you'll enjoy a massive rear deck overlooking private wooded areas. This property has been lovingly maintained by long term owners who are set to embark on a new adventure. If you've been following the townhouse market you know they good ones sell fast and the great ones go even faster. Schedule your appointment today and see what makes this elegant home such a practical buy.
Sold for $410,500
$410,500
71 Clemens Ln, Blackwood, NJ 08012
4beds
2,068sqft
Townhouse
Built in 2003
1,820 Square Feet Lot
$425,400 Zestimate®
$199/sqft
$3,019 Estimated rent
Home value
$425,400
$387,000 - $468,000
$3,019/mo
Zestimate® history
Owner options
List your home for rent
$3,019/mo
Rent Zestimate®
Find your next renter with Zillow Rental Manager. Plus, with online applications, you can quickly screen prospective tenants – for free.
$3,019/mo
Rent Zestimate®
Refinance and save
$3,075/mo
Est. payment
Refinancing to a lower rate could help reduce your monthly payments and save thousands over the life of the loan.
$3,075/mo
Est. payment
Explore your selling options
Work with a Zillow partner agent
Leverage their expertise and Zillow's premium Showcase listings to get your home seen by more buyers.
Get startedList with your own agent
Get your home in front of millions of buyers by listing it on Zillow.
Learn how to do itSell it yourself
Take full control of how buyers see your home on Zillow by listing For Sale by Owner (FSBO).
List your homeWhat's special
Large eat-in kitchenVaulted ceilingTwo walk in closetsPrivate wooded areasDual vanitiesSoaking tubLuxurious en-suite bathroom
Zillow last checked:
Listing updated:
Listed by:
Paul Viereck 609-320-0029,
Compass New Jersey, LLC - Moorestown
Bought with:
Joe Wiessner, 9481996
Joe Wiessner Realty LLC
Source: Bright MLS,MLS#: NJGL2055378
Facts & features
Interior
Bedrooms & bathrooms
- Bedrooms: 4
- Bathrooms: 3
- Full bathrooms: 2
- 1/2 bathrooms: 1
Rooms
- Room types: Living Room, Dining Room, Primary Bedroom, Bedroom 2, Bedroom 3, Kitchen, Family Room, Bedroom 1, Other
Primary bedroom
- Level: Upper
- Area: 0 Square Feet
- Dimensions: 0 X 0
Primary bedroom
- Features: Walk-In Closet(s)
- Level: Unspecified
Bedroom 1
- Level: Upper
- Area: 0 Square Feet
- Dimensions: 0 X 0
Bedroom 2
- Level: Upper
- Area: 0 Square Feet
- Dimensions: 0 X 0
Bedroom 3
- Level: Lower
- Area: 0 Square Feet
- Dimensions: 0 X 0
Dining room
- Level: Main
- Area: 0 Square Feet
- Dimensions: 0 X 0
Family room
- Level: Lower
- Area: 0 Square Feet
- Dimensions: 0 X 0
Kitchen
- Features: Kitchen - Gas Cooking
- Level: Main
- Area: 0 Square Feet
- Dimensions: 0 X 0
Living room
- Level: Main
- Area: 0 Square Feet
- Dimensions: 0 X 0
Other
- Description: SUNROOM
- Level: Main
- Area: 0 Square Feet
- Dimensions: 0 X 0
Heating
- Forced Air, Natural Gas
Cooling
- Central Air, Electric
Appliances
- Included: Gas Water Heater
- Laundry: Lower Level
Features
- Primary Bath(s), Eat-in Kitchen
- Flooring: Wood
- Basement: Full,Finished
- Has fireplace: No
Interior area
- Total structure area: 2,068
- Total interior livable area: 2,068 sqft
- Finished area above ground: 2,068
- Finished area below ground: 0
Property
Parking
- Total spaces: 2
- Parking features: Inside Entrance, Attached, Driveway, On Street
- Attached garage spaces: 1
- Uncovered spaces: 1
Accessibility
- Accessibility features: None
Features
- Levels: Three
- Stories: 3
- Exterior features: Sidewalks, Street Lights
- Pool features: None
Lot
- Size: 1,820 Square Feet
- Dimensions: 20.00 x 91.00
- Features: Private
Details
- Additional structures: Above Grade, Below Grade
- Parcel number: 1800006 1000036
- Zoning: H
- Special conditions: Standard
Construction
Type & style
- Home type: Townhouse
- Architectural style: Colonial
- Property subtype: Townhouse
Materials
- Vinyl Siding
- Foundation: Slab
- Roof: Pitched
Condition
- New construction: No
- Year built: 2003
Utilities & green energy
- Sewer: Public Sewer
- Water: Public
Community & HOA
Community
- Subdivision: Sawyers Creek
HOA
- Has HOA: Yes
- Services included: Common Area Maintenance
- HOA fee: $100 quarterly
Location
- Region: Blackwood
- Municipality: WASHINGTON TWP
Financial & listing details
- Price per square foot: $199/sqft
- Tax assessed value: $183,700
- Annual tax amount: $6,794
- Date on market: 5/2/2025
- Listing agreement: Exclusive Right To Sell
- Listing terms: Conventional,VA Loan,FHA 203(b)
- Ownership: Fee Simple
Price history
| Date | Event | Price |
|---|---|---|
| 10/15/2025 | Sold | $410,500-1.1%$199/sqft |
Source:  Bright MLS #NJGL2055378 Report a problem Bright MLS #NJGL2055378 Report a problem | ||
| 9/17/2025 | Pending sale | $414,900$201/sqft |
Source: Bright MLS #NJGL2055378 Report a problem | ||
| 7/21/2025 | Listed for sale | $414,900$201/sqft |
Source: Bright MLS #NJGL2055378 Report a problem | ||
| 5/13/2025 | Contingent | $414,900$201/sqft |
Source: Bright MLS #NJGL2055378 Report a problem | ||
| 5/2/2025 | Listed for sale | $414,900+115%$201/sqft |
Source: Bright MLS #NJGL2055378 Report a problem | ||
| 5/9/2011 | Sold | $193,000+7.2%$93/sqft |
Source: Public Record Report a problem | ||
| 12/5/2010 | Price change | $180,000-5.3%$87/sqft |
Source: RE/MAX Preferred #5795596 Report a problem | ||
| 11/18/2010 | Price change | $190,000-5%$92/sqft |
Source: RE/MAX Preferred #5795596 Report a problem | ||
| 11/4/2010 | Listed for sale | $200,000-24.5%$97/sqft |
Source: RE/MAX Preferred #5795596 Report a problem | ||
| 7/27/2006 | Sold | $265,000+42%$128/sqft |
Source: Public Record Report a problem | ||
| 7/3/2003 | Sold | $186,555$90/sqft |
Source: Public Record Report a problem | ||
Public tax history
| Year | Property taxes | Tax assessment |
|---|---|---|
| 2025 | $6,459 | $183,700 |
| 2024 | $6,459 -2.2% | $183,700 |
| 2023 | $6,604 +3.4% | $183,700 |
| 2022 | $6,387 +1.3% | $183,700 |
| 2021 | $6,306 -1.9% | $183,700 |
| 2020 | $6,426 +34.3% | $183,700 +4.2% |
| 2019 | $4,785 | $176,300 |
| 2018 | $4,785 -23.3% | $176,300 |
| 2017 | $6,237 +1.4% | $176,300 |
| 2016 | $6,149 +3.3% | $176,300 |
| 2015 | $5,955 +2.3% | $176,300 |
| 2014 | $5,823 -20.7% | $176,300 |
| 2013 | $7,341 | $176,300 |
Find assessor info on the county website
Neighborhood: 08012
Nearby homes
- $354,1003 bd3 ba1.9k sqft69 Clemens Ln, Turnersville, NJ 08012Off Market

- $408,5003 bd3 ba2.3k sqft73 Clemens Ln, Turnersville, NJ 08012Off Market

- $409,500-- bd-- ba2k sqft67 Clemens Ln, Turnersville, NJ 08012Off Market
- $383,7003 bd2 ba2.1k sqft65 Clemens Ln, Turnersville, NJ 08012Off Market
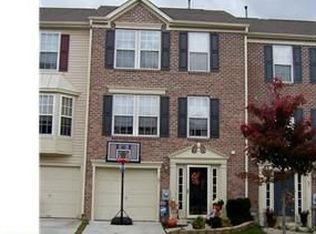
- $315,0003 bd3 ba1.7k sqft68 Clemens Ln, Turnersville, NJ 08012Sold
- $368,9003 bd3 ba2k sqft63 Clemens Ln, Turnersville, NJ 08012Off Market
- $347,7002 bd3 ba1.5k sqft70 Clemens Ln, Turnersville, NJ 08012Off Market
- $333,6003 bd2 ba1.5k sqft66 Clemens Ln, Turnersville, NJ 08012Off Market
Nearby schools
GreatSchools rating
- 6/10Wedgwood SchoolGrades: K-5Distance: 2 mi
- 6/10Chestnut Ridge Middle SchoolGrades: 6-8Distance: 2.6 mi
- 5/10Washington Twp High SchoolGrades: PK,9-12Distance: 3.4 mi
Schools provided by the listing agent
- Elementary: Wedgwood
- Middle: Chestnut Ridge
- High: Washington Twp. H.s.
- District: Washington Township Public Schools
Source: Bright MLS. This data may not be complete. We recommend contacting the local school district to confirm school assignments for this home.
Get a cash offer in 3 minutes
Find out how much your home could sell for in as little as 3 minutes with a no-obligation cash offer.
Estimated market value
$425,400
Get a cash offer in 3 minutes
Find out how much your home could sell for in as little as 3 minutes with a no-obligation cash offer.
Estimated market value
$425,400
- New Jersey
- Gloucester County
- Blackwood
- 08012
- 71 Clemens Ln
Nearby cities
Nearby zip codes
Other Blackwood Topics
