Skip main navigation
Sold for $2,425,000
  • $2,425,000

    71 Clermont Cv, Freeport, FL 32439

    5beds
    4,915sqft
    Single Family Residence
    Built in 2023
    0.58 Acres Lot
    $2,415,700 Zestimate®
    $493/sqft
    $5,041 Estimated rent

    Home value

    $2,415,700

    $2.17M - $2.68M

    $5,041/mo

    Zestimate® history
    Loading
    Loading...

    Owner options

    List your home for rent

    $5,041/mo

    Rent Zestimate®

    Find your next renter with Zillow Rental Manager. Plus, with online applications, you can quickly screen prospective tenants – for free.

    Learn more

    $5,041/mo

    Rent Zestimate®

    Refinance and save

    $14,905/mo

    Est. payment

    Refinancing to a lower rate could help reduce your monthly payments and save thousands over the life of the loan.

    See today's rates

    $14,905/mo

    Est. payment

    Explore your selling options

    Work with a Zillow partner agent

    Leverage their expertise and Zillow's premium Showcase listings to get your home seen by more buyers.

    Get started

    List with your own agent

    Get your home in front of millions of buyers by listing it on Zillow.

    Learn how to do it

    Sell it yourself

    Take full control of how buyers see your home on Zillow by listing For Sale by Owner (FSBO).

    List your home

    What's special

    Private poolGas fireplaceLakefront beautyLarge islandPristine lake viewsOutdoor kitchenMaster retreat
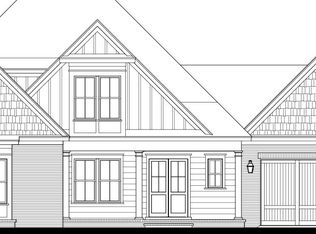
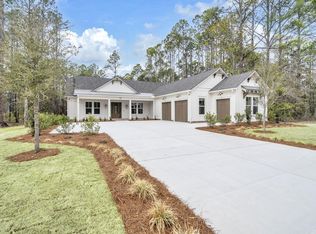
    Nestled within Hammock Bay's captivating Steamboat Landing community, Lot 16 offers a stunning lakefront experience like no other. With full insulation in the garages, this homesite is ready to be your year-round oasis, complete with the option to transform one into an air-conditioned workshop. Imagine waking up to breathtaking lake views and the promise of a sun-soaked lifestyle. This homesite promises a beautiful blend of nature and luxury living. And, it's just steps away from Choctawhatchee Bay, where you can witness stunning sunsets. Key Features: - Insulated Garages: Perfect for heating, cooling, or turning into an ACed workshop. - Lakefront Beauty: Enjoy pristine lake views every day. - Outdoor Bliss: Imagine a private pool and outdoor kitchen for year-round - Elegant Design: This 5-bedroom, 5-bath gem features a stunning brick front, cathedral ceilings, and a gas fireplace. - Gourmet Kitchen: Discover Wolf appliances, a large island, and ample storage. - Master Retreat: Your private sanctuary with spacious closets, a wet bar, and a luxurious ensuite bathroom. - Community Perks: Access to a charming clubhouse, waterfront pier, pavilion, and wooded paths. - Abundant Amenities: Pools, pickleball courts, fitness center, dog park, and more within Hammock Bay. Escape to a tranquil lifestyle community away from the hustle and bustle, yet just a short distance from the world's most beautiful beaches. Your oasis awaitsdon't miss this opportunity! Ready to learn more? Let's discuss how this exceptional homesite can become your dream home. When's a good time for us to chat further?

    Zillow last checked:

    Listing updated:

    Listed by:

    Beth Jones 850-585-9811,

    Hammock Bay,

    Gina M Walker 850-543-4991,

    Hammock Bay

    Bought with:

    Abbott Martin Group

    EXP Realty LLC

    Source: ECAOR,MLS#: 926801MLS Logo

    Facts & features

    Interior

    Bedrooms & bathrooms
    • Bedrooms: 5
    • Bathrooms: 5
    • Full bathrooms: 5
    Primary bedroom
    • Level: First
    • Area: 648 Square Feet
    • Dimensions: 27 x 24
    Bedroom
    • Level: First
    • Area: 306 Square Feet
    • Dimensions: 18 x 17
    Bedroom
    • Level: First
    • Area: 270 Square Feet
    • Dimensions: 18 x 15
    Breakfast room
    • Level: First
    • Area: 168 Square Feet
    • Dimensions: 14 x 12
    Dining room
    • Level: First
    • Area: 143 Square Feet
    • Dimensions: 13 x 11
    Great room
    • Level: First
    • Area: 462 Square Feet
    • Dimensions: 22 x 21
    Kitchen
    • Level: First
    • Area: 308 Square Feet
    • Dimensions: 22 x 14
    Office
    • Level: First
    • Area: 143 Square Feet
    • Dimensions: 13 x 11
    Heating
    • Central, Natural Gas
    Cooling
    • Central Air, Ceiling Fan(s)
    Appliances
    • Included: Dishwasher, Disposal, Microwave, Double Oven, Range Hood, Gas Water Heater, Tankless Water Heater
    Features
    • Vaulted Ceiling(s), Tray Ceiling(s), Kitchen Island, Recessed Lighting, Pantry, Split Bedroom
    • Flooring: Hardwood, Tile
    • Has fireplace: Yes
    • Fireplace features: EPA Qualified Fireplace, Gas
    • Common walls with other units/homes: No Common Walls
    Interior area
    • Total structure area: 4,915
    • Total interior livable area: 4,915 sqft

    Property

    Parking
    • Total spaces: 4
    • Parking features: Garage Door Opener, Oversized
    • Attached garage spaces: 4
    Features
    • Stories: 1
    • Patio & porch: Covered, Patio
    • Exterior features: Lawn Pump, Sprinkler System, Rain Gutters
    • Pool features: In Ground
    • Has view: Yes
    • View description: Bay
    • Has water view: Yes
    • Water view: Bay
    • Waterfront features: Lake Front
    Lot
    • Size: 0.58 Acres
    • Dimensions: 97 x 200 x 159 x 199
    • Features: Covenants, Cul-De-Sac, Curb & Gutter, Level, Restrictions, Sidewalk, Survey Available, Within 1/2 Mile to Water
    Details
    • Parcel number: 301S19230200000160
    • Zoning description: Resid Single Family

    Construction

    Type & style
    • Home type: SingleFamily
    • Architectural style: Craftsman
    • Property subtype: Single Family Residence
    Materials
    • Frame, Brick, Trim Wood, Siding CmntFbrHrdBrd
    • Foundation: Slab
    • Roof: Shingle
    Condition
    • Under Construction
    • New construction: No
    • Year built: 2023

    Utilities & green energy

    • Water: Public

    Community & neighborhood

    Community
    • Community features: BBQ Pit/Grill, Community Room, Dock, Fitness Center, Fishing, Gated, Handicap Provisions, Pavillion/Gazebo, Playground, Pool, Separate Storage, Tennis Court(s), Waterfront, Pickleball
    Location
    • Region: Freeport
    • Subdivision: HAMMOCK BAY

    Other

    Other facts
    • Road surface type: Paved

    Price history

    DateEventPrice
    2/25/2025Sold$2,425,000-17.8%$493/sqft
    Source: ECAOR #926801 Report a problem
    12/22/2024Pending sale$2,950,000$600/sqft
    Source: ECAOR #926801 Report a problem
    12/22/2024Listed for sale$2,950,000$600/sqft
    Source: ECAOR #926801 Report a problem
    12/9/2024Pending sale$2,950,000$600/sqft
    Source: ECAOR #926801 Report a problem
    3/6/2024Listed for sale$2,950,000$600/sqft
    Source: ECAOR #926801 Report a problem
    2/11/2024Pending sale$2,950,000+883.7%$600/sqft
    Source: ECAOR #926801 Report a problem
    7/14/2023Sold$299,900-89.8%$61/sqft
    Source: Public Record Report a problem
    7/1/2023Listed for sale$2,950,000$600/sqft
    Source: ECAOR #926801 Report a problem

    Public tax history

    YearProperty taxesTax assessment
    2025$30,192 +888.6%$2,403,431 +929.5%
    2024$3,054 +0.3%$233,460
    2023$3,046 $233,460

    Find assessor info on the county website

    Neighborhood: 32439

    Nearby schools

    GreatSchools rating
    Schools provided by the listing agent
    • Elementary: Freeport
    • Middle: Freeport
    • High: Freeport

    Source: ECAOR. This data may not be complete. We recommend contacting the local school district to confirm school assignments for this home.

    Sell for more on Zillow
    Get a Zillow Showcase℠ listing at no additional cost and you could sell for .
    $2,415,700
    2% more
    +$48,314
    With Zillow Showcase(estimated)
    $2,464,014