Charming and walkable to Granville Village, this historic 1920s Craftsman sits on ~1.5 scenic acres near Bryn Du Mansion & bike trail. The property features multiple outbuildings including a garage/barn with gardener's room/greenhouse, loft & deck overlooking the yard, plus a carriage house with rustic living space, vaulted ceilings, loft, wood-burning stove, and imported Italian French doors. A fenced pasture with goat/chicken house and a separate winter chicken coop offer hobby farm potential. Rich in character, the home showcases original hardwood floors, arched doorways, crown molding, stained glass windows, antique lighting, and three fireplaces throughout the main level. Thoughtful additions include a dining room with fireplace and French doors to the patio, and a large family room with fireplace, half bath, and open staircase to a finished lower level. The kitchen features stainless steel appliances, built-in banquet seating, and open flow to living spaces. With 4 bedrooms and 3.5 baths, including a private main-level suite, this home blends historic charm with everyday comfort.
Sold for $750,000
$750,000
71 Clouse Ln, Granville, OH 43023
4beds
3,480sqft
Single Family Residence
Built in 1923
1.48 Acres Lot
$752,400 Zestimate®
$216/sqft
$3,765 Estimated rent
Home value
$752,400
$685,000 - $820,000
$3,765/mo
Zestimate® history
Owner options
List your home for rent
$3,765/mo
Rent Zestimate®
Find your next renter with Zillow Rental Manager. Plus, with online applications, you can quickly screen prospective tenants – for free.
$3,765/mo
Rent Zestimate®
Refinance and save
$3,852/mo
Est. payment
Refinancing to a lower rate could help reduce your monthly payments and save thousands over the life of the loan.
$3,852/mo
Est. payment
Explore your selling options
Work with a Zillow partner agent
Leverage their expertise and Zillow's premium Showcase listings to get your home seen by more buyers.
Get startedList with your own agent
Get your home in front of millions of buyers by listing it on Zillow.
Learn how to do itSell it yourself
Take full control of how buyers see your home on Zillow by listing For Sale by Owner (FSBO).
List your homeWhat's special
Private main-level suiteSeparate winter chicken coopMultiple outbuildingsVaulted ceilingsImported italian french doorsCrown moldingOriginal hardwood floors
Zillow last checked:
Listing updated:
Listed by:
Lauren E Pearson 740-501-0454,
RE/MAX Consultant Group,
Kristen Nicole Lindsay 614-477-5464,
RE/MAX Consultant Group
Bought with:
Jeff Ramm, 2019000077
Coldwell Banker Realty
Darla McGowan DeFrancesco, 2025002006
Coldwell Banker Realty
Source: Columbus and Central Ohio Regional MLS ,MLS#: 226012123
Facts & features
Interior
Bedrooms & bathrooms
- Bedrooms: 4
- Bathrooms: 4
- Full bathrooms: 3
- 1/2 bathrooms: 1
- Main level bedrooms: 1
Heating
- Forced Air
Cooling
- Central Air
Appliances
- Included: Electric Range, Gas Water Heater, Humidifier, Microwave, Water Purifier
- Laundry: Electric Dryer Hookup
Features
- Flooring: Wood, Carpet, Ceramic/Porcelain
- Windows: Insulated Windows
- Has basement: Yes
- Number of fireplaces: 4
- Fireplace features: Wood Burning Stove, Wood Burning, Four or More, Gas Log
- Common walls with other units/homes: No Common Walls
Interior area
- Total structure area: 3,094
- Total interior livable area: 3,480 sqft
Property
Parking
- Total spaces: 2
- Parking features: Garage Door Opener, Detached, Farm Bldg
- Garage spaces: 2
Features
- Levels: Two
- Patio & porch: Porch, Patio
- Fencing: Fenced
Lot
- Size: 1.48 Acres
- Features: Pasture
Details
- Additional structures: Outbuilding
- Parcel number: 01904438800.000
Construction
Type & style
- Home type: SingleFamily
- Architectural style: Farmhouse
- Property subtype: Single Family Residence
Materials
- Foundation: Block
Condition
- New construction: No
- Year built: 1923
Utilities & green energy
- Sewer: Private Sewer, Waste Tr/Sys
- Water: Well
Community & HOA
Community
- Security: Security System
HOA
- Has HOA: No
- Amenities included: Bike/Walk Path, Park
Location
- Region: Granville
Financial & listing details
- Price per square foot: $216/sqft
- Annual tax amount: $8,106
- Date on market: 4/15/2026
Price history
| Date | Event | Price |
|---|---|---|
| 6/24/2026 | Sold | $750,000-6.2%$216/sqft |
Source:  Columbus and Central Ohio Regional MLS #226012123 Report a problem Columbus and Central Ohio Regional MLS #226012123 Report a problem | ||
| 4/20/2026 | Contingent | $799,900$230/sqft |
Source: Columbus and Central Ohio Regional MLS #226012123 Report a problem | ||
| 4/15/2026 | Listed for sale | $799,900$230/sqft |
Source: Columbus and Central Ohio Regional MLS #226012123 Report a problem | ||
Public tax history
Tax history is unavailable.
Neighborhood: 43023
Nearby homes
- $750,0002 bd-- ba3k sqft71 Clouse Ln NE, Granville, OH 43023Sold
- $483,4004 bd2 ba2.3k sqft1400 Newark Granville Rd, Granville, OH 43023Off Market
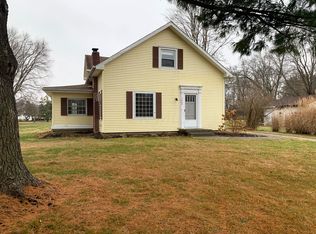
- $349,4003 bd1 ba1.7k sqft1420 Newark Granville Rd, Granville, OH 43023Off Market
- $504,9004 bd2 ba2.8k sqft1382 Newark Granville Rd, Granville, OH 43023Off Market
- $420,0003 bd2 ba1.6k sqft121 Clouse Ln NE, Granville, OH 43023Off Market
- $446,1003 bd2 ba2.1k sqft81 Clouse Ln, Granville, OH 43023Off Market
- $448,5004 bd2 ba2.5k sqft1444 Newark Granville Rd, Granville, OH 43023Off Market
- $1,081,3004 bd3 ba3.5k sqft126 Clouse Ln, Granville, OH 43023Off Market
Nearby schools
GreatSchools rating
- 9/10Granville Elementary SchoolGrades: K-3Distance: 1 mi
- 8/10Granville Middle SchoolGrades: 7-8Distance: 1.9 mi
- 9/10Granville High SchoolGrades: 9-12Distance: 2.1 mi
Get a cash offer in 3 minutes
Find out how much your home could sell for in as little as 3 minutes with a no-obligation cash offer.
Estimated market value
$752,400
Get a cash offer in 3 minutes
Find out how much your home could sell for in as little as 3 minutes with a no-obligation cash offer.
Estimated market value
$752,400
- Ohio
- Licking County
- Granville
- 43023
- 71 Clouse Ln
Nearby cities
Nearby zip codes
Other Granville Topics
