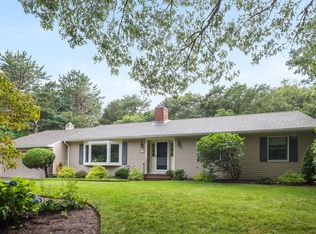
Discover this charming 3-bedroom, 2 bath, 1722 sq ft ranch-style home nestled in the highly sought-after neighborhood near the Pocasset Golf Club. Situated on a large, private lot adorned with mature plantings, this residence offers the perfect blend of tranquility and convenience. The expansive deck and screened-in porch provide ample space for outdoor relaxation and entertaining. Inside, the open-concept family room and dining area create a welcoming atmosphere for gatherings. Recent upgrades include an energy efficient heat pump that was installed in 2023. The primary en-suite bedroom features soaring cathedral ceilings and direct access to the back deck giving it an open and airy feeling. The en-suite bathroom is equipped with a walk-in tiled shower for added accessibility. The renovated guest bathroom is a delight, with a wood tone vanity and custom tiled shower with a glass enclosure. Additional highlights are a 2-car garage, and solar panels making it luxurious and efficient!
Sold for $739,000
$739,000
71 Clubhouse Dr, Bourne, MA 02532
3beds
1,722sqft
Single Family Residence
Built in 1986
0.69 Acres Lot
$814,700 Zestimate®
$429/sqft
$3,147 Estimated rent
Home value
$814,700
$733,000 - $888,000
$3,147/mo
Zestimate® history
Owner options
List your home for rent
$3,147/mo
Rent Zestimate®
Find your next renter with Zillow Rental Manager. Plus, with online applications, you can quickly screen prospective tenants – for free.
$3,147/mo
Rent Zestimate®
Refinance and save
$4,391/mo
Est. payment
Refinancing to a lower rate could help reduce your monthly payments and save thousands over the life of the loan.
$4,391/mo
Est. payment
Explore your selling options
Work with a Zillow partner agent
Leverage their expertise and Zillow's premium Showcase listings to get your home seen by more buyers.
Get startedList with your own agent
Get your home in front of millions of buyers by listing it on Zillow.
Learn how to do itSell it yourself
Take full control of how buyers see your home on Zillow by listing For Sale by Owner (FSBO).
List your homeWhat's special
Zillow last checked:
Listing updated:
Listed by:
Burton + Burton 508-951-5400,
Sotheby's International Realty 508-548-2522
Bought with:
Daren Marvin
Sotheby's International Realty
Source: MLS PIN,MLS#: 73280965
Facts & features
Interior
Bedrooms & bathrooms
- Bedrooms: 3
- Bathrooms: 2
- Full bathrooms: 2
Primary bedroom
- Features: Cathedral Ceiling(s), Closet, Flooring - Hardwood, Window(s) - Bay/Bow/Box, Recessed Lighting, Slider, Closet - Double
- Level: First
Bedroom 2
- Features: Closet, Flooring - Wall to Wall Carpet
- Level: First
Bedroom 3
- Features: Closet, Flooring - Wall to Wall Carpet
- Level: First
Primary bathroom
- Features: Yes
Bathroom 1
- Features: Bathroom - Full, Bathroom - Tiled With Shower Stall, Flooring - Stone/Ceramic Tile, Lighting - Sconce, Lighting - Overhead
- Level: First
Bathroom 2
- Features: Bathroom - Full, Bathroom - Tiled With Shower Stall, Flooring - Stone/Ceramic Tile, Lighting - Sconce, Lighting - Overhead
- Level: First
Dining room
- Features: Flooring - Hardwood, Window(s) - Bay/Bow/Box, Lighting - Overhead
- Level: Main,First
Kitchen
- Features: Flooring - Hardwood, Countertops - Stone/Granite/Solid, Deck - Exterior, Exterior Access, Recessed Lighting, Peninsula, Lighting - Pendant
- Level: Main,First
Living room
- Features: Flooring - Hardwood, Window(s) - Bay/Bow/Box
- Level: Main,First
Heating
- Baseboard, Natural Gas
Cooling
- Central Air, Heat Pump
Appliances
- Included: Gas Water Heater, Water Heater, Range, Dishwasher, Microwave, Refrigerator, Washer, Dryer
- Laundry: Flooring - Stone/Ceramic Tile, Lighting - Overhead, First Floor, Electric Dryer Hookup, Washer Hookup
Features
- Flooring: Wood, Tile, Carpet
- Basement: Full,Interior Entry,Bulkhead,Unfinished
- Number of fireplaces: 1
- Fireplace features: Living Room
Interior area
- Total structure area: 1,722
- Total interior livable area: 1,722 sqft
Property
Parking
- Total spaces: 6
- Parking features: Attached, Garage Door Opener, Off Street, Paved
- Attached garage spaces: 2
- Uncovered spaces: 4
Features
- Patio & porch: Screened, Deck - Wood
- Exterior features: Porch - Screened, Deck - Wood, Rain Gutters, Sprinkler System
- Waterfront features: Bay, Beach Ownership(Public)
Lot
- Size: 0.69 Acres
- Features: Level
Details
- Parcel number: M:47.0 P:35,2190171
- Zoning: R40
Construction
Type & style
- Home type: SingleFamily
- Architectural style: Ranch
- Property subtype: Single Family Residence
Materials
- Frame
- Foundation: Concrete Perimeter
- Roof: Shingle
Condition
- Year built: 1986
Utilities & green energy
- Electric: 100 Amp Service
- Sewer: Private Sewer
- Water: Public
- Utilities for property: for Electric Range, for Electric Dryer, Washer Hookup
Green energy
- Energy generation: Solar
Community & HOA
Community
- Features: Golf
HOA
- Has HOA: No
Location
- Region: Bourne
Financial & listing details
- Price per square foot: $429/sqft
- Tax assessed value: $604,400
- Annual tax amount: $4,847
- Date on market: 1/15/2026
Price history
| Date | Event | Price |
|---|---|---|
| 10/2/2024 | Sold | $739,000$429/sqft |
Source: MLS PIN #73280965 Report a problem | ||
| 8/22/2024 | Listed for sale | $739,000+166.8%$429/sqft |
Source: MLS PIN #73280965 Report a problem | ||
| 5/14/2001 | Sold | $277,000+73.1%$161/sqft |
Source: Public Record Report a problem | ||
| 4/20/1993 | Sold | $160,000$93/sqft |
Source: Public Record Report a problem | ||
Public tax history
| Year | Property taxes | Tax assessment |
|---|---|---|
| 2025 | $4,957 +2.3% | $634,700 +5% |
| 2024 | $4,847 +4.6% | $604,400 +14.9% |
| 2023 | $4,634 -3.2% | $526,000 +10.8% |
| 2022 | $4,789 +2.3% | $474,600 +9.2% |
| 2021 | $4,683 +6.2% | $434,800 +5.9% |
| 2020 | $4,408 +5.4% | $410,400 +3.1% |
| 2019 | $4,184 +7.5% | $398,100 +7.8% |
| 2018 | $3,893 +8% | $369,400 +5.5% |
| 2017 | $3,606 +2.6% | $350,100 +1.2% |
| 2016 | $3,515 | $346,000 |
Find assessor info on the county website
Neighborhood: Pocasset
Nearby homes
- $739,0003 bd2 ba1.7k sqft71 Clubhouse Dr, Pocasset, MA 02559Sold
- $564,1004 bd1 ba1.8k sqft73 Clubhouse Dr, Bourne, MA 02532Off Market
- $225,300-- bd-- ba-- sqft70 Clubhouse Dr, Bourne, MA 02532Off Market
- $--4 bd3 ba2.6k sqft76 Clubhouse Dr, Pocasset, MA 02559Off Market

- $743,2004 bd4 ba1.8k sqft69 Clubhouse Dr, Bourne, MA 02532Off Market
- $744,1003 bd2 ba1.9k sqft72 Clubhouse Dr, Bourne, MA 02532Off Market
- $1,371,7003 bd2 ba2.8k sqft54 Clubhouse Dr, Pocasset, MA 02532Off Market
- $--0.69 Acres54 Clubhouse Dr, Pocasset, MA 02559Off Market
Nearby schools
GreatSchools rating
- 5/10Bourne Intermediate SchoolGrades: 3-5Distance: 4.2 mi
- 6/10Bourne Middle SchoolGrades: 6-8Distance: 4.1 mi
- 4/10Bourne High SchoolGrades: 9-12Distance: 4.1 mi
Get a cash offer in 3 minutes
Find out how much your home could sell for in as little as 3 minutes with a no-obligation cash offer.
Estimated market value
$814,700
Get a cash offer in 3 minutes
Find out how much your home could sell for in as little as 3 minutes with a no-obligation cash offer.
Estimated market value
$814,700
- Massachusetts
- Barnstable County
- Bourne
- 02532
- Pocasset
- 71 Clubhouse Dr
Nearby cities
Nearby neighborhoods
Nearby zip codes
Other Bourne Topics
