Rarely available Boulder Ridge unit with an expansive primary suite on the main floor! This lovely home located in the prestigious luxury townhome community within the award-winning Ardsley School District is a fantastic place to call “home”. Enter the front door to discover a gracious and bright entryway with high ceilings leading to an open concept living room/dining room with skylights and sliding doors opening to a large wraparound deck. The sun-drenched renovated kitchen with stainless steel appliances also opens up to the deck, perfect for enjoying meals and gatherings al fresco. In addition to the primary suite, the main floor includes a second ensuite bedroom, a powder room, and a laundry room connecting to the two-car garage. Downstairs, the walkout lower level which opens to a large patio boasts a spacious family room with a second wood burning fireplace and wet bar area, a 3rd bedroom, a large full bath with soaking tub, an office or potential 4th bedroom, and a large storage room. Brand new carpeting throughout. Located just moments from all of Boulder Ridge's outstanding amenities, including a clubhouse with gym, pool, tennis/pickleball courts, 24 hour security, and more. You don't want to miss this one!
Sold for $1,400,000
$1,400,000
71 Clubhouse Lane, Scarsdale, NY 10583
3beds
4,296sqft
Condominium, Residential
Built in 1993
-- sqft lot
$1,462,700 Zestimate®
$326/sqft
$7,944 Estimated rent
Home value
$1,462,700
$1.32M - $1.62M
$7,944/mo
Zestimate® history
Owner options
List your home for rent
$7,944/mo
Rent Zestimate®
Find your next renter with Zillow Rental Manager. Plus, with online applications, you can quickly screen prospective tenants – for free.
$7,944/mo
Rent Zestimate®
Refinance and save
$10,490/mo
Est. payment
Refinancing to a lower rate could help reduce your monthly payments and save thousands over the life of the loan.
$10,490/mo
Est. payment
Explore your selling options
Work with a Zillow partner agent
Leverage their expertise and Zillow's premium Showcase listings to get your home seen by more buyers.
Get startedList with your own agent
Get your home in front of millions of buyers by listing it on Zillow.
Learn how to do itSell it yourself
Take full control of how buyers see your home on Zillow by listing For Sale by Owner (FSBO).
List your homeWhat's special
Large patioWet bar areaSoaking tub
Zillow last checked:
Listing updated:
Listed by:
Deena Weinhouse 917-496-2323,
Compass Greater NY, LLC 914-327-2777,
Heather D. Harrison 917-299-7490,
Compass Greater NY, LLC
Bought with:
Joanne Rovelli, 40RO0893151
Howard Hanna Rand Realty
Source: OneKey® MLS as distributed by MLS GRID,MLS#: 931710
Facts & features
Interior
Bedrooms & bathrooms
- Bedrooms: 3
- Bathrooms: 4
- Full bathrooms: 3
- 1/2 bathrooms: 1
Other
- Description: En-suite primary suite; additional ensuite bedroom; renovated kitchen leading out to large wrap-around deck; living room with wood-burning fireplace; dining room; laundry room; power room
- Level: First
Other
- Description: Family room with wood burning fire place and two sliders leading to patio; bedroom; full bath; den or potential 4th bedroom
- Level: Lower
Heating
- Forced Air
Cooling
- Central Air
Appliances
- Included: Cooktop, Dishwasher, Dryer, Electric Range, Oven, Refrigerator, Stainless Steel Appliance(s), Washer, Gas Water Heater
- Laundry: Washer/Dryer Hookup
Features
- First Floor Bedroom, First Floor Full Bath, Cathedral Ceiling(s), Eat-in Kitchen, Entrance Foyer, Open Floorplan, Pantry, Primary Bathroom
- Flooring: Carpet, Hardwood
- Basement: Walk-Out Access
- Attic: None
- Number of fireplaces: 2
- Common walls with other units/homes: End Unit
Interior area
- Total structure area: 4,296
- Total interior livable area: 4,296 sqft
Property
Parking
- Total spaces: 2
- Parking features: Garage
- Garage spaces: 2
Features
- Levels: Two
- Patio & porch: Deck, Patio
Details
- Parcel number: 268900844000310000001100016
- Special conditions: None
Construction
Type & style
- Home type: Condo
- Property subtype: Condominium, Residential
- Attached to another structure: Yes
Materials
- Advanced Framing Technique
Condition
- Year built: 1993
Utilities & green energy
- Sewer: Public Sewer
- Water: Public
- Utilities for property: Cable Connected, Electricity Connected, Natural Gas Connected, Sewer Connected, Water Connected
Community & HOA
Community
- Security: Gated Community
- Subdivision: Boulder Ridge
HOA
- Has HOA: Yes
- Amenities included: Basketball Court, Clubhouse, Fitness Center, Gated, Landscaping, Playground, Pool, Recreation Facilities, Security, Snow Removal, Tennis Court(s)
- Services included: Common Area Maintenance, Maintenance Structure, Maintenance Grounds, Pool Service, Snow Removal
- HOA fee: $1,245 monthly
Location
- Region: Scarsdale
Financial & listing details
- Price per square foot: $326/sqft
- Tax assessed value: $507,700
- Annual tax amount: $14,407
- Date on market: 11/3/2025
- Cumulative days on market: 4 days
- Listing agreement: Exclusive Right To Sell
- Electric utility on property: Yes
Price history
| Date | Event | Price |
|---|---|---|
| 1/20/2026 | Sold | $1,400,000+16.8%$326/sqft |
Source:  OneKey® MLS as distributed by MLS GRID #931710 Report a problem OneKey® MLS as distributed by MLS GRID #931710 Report a problem | ||
| 11/11/2025 | Pending sale | $1,199,000$279/sqft |
Source: OneKey® MLS as distributed by MLS GRID #931710 Report a problem | ||
| 11/7/2025 | Listing removed | $1,199,000$279/sqft |
Source: OneKey® MLS as distributed by MLS GRID #931710 Report a problem | ||
| 11/1/2025 | Listed for sale | $1,199,000$279/sqft |
Source: OneKey® MLS as distributed by MLS GRID #926456 Report a problem | ||
Public tax history
Tax history is unavailable.
Neighborhood: Greenville
Nearby homes
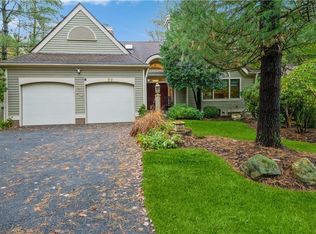
- $1,114,0004 bd4 ba4.2k sqft59 Clubhouse Ln, Scarsdale, NY 10583Sold
- $---- bd-- ba-- sqft85 Clubhouse Ln, Scarsdale, NY 10583Off Market
- $585,900-- bd-- ba-- sqft40 Clubhouse Ln, Scarsdale, NY 10583Off Market
- $507,700-- bd-- ba-- sqft48 Clubhouse Ln, Scarsdale, NY 10583Off Market
- $507,700-- bd-- ba-- sqft52 Clubhouse Ln, Scarsdale, NY 10583Off Market
- $507,700-- bd-- ba-- sqft55 Clubhouse Ln, Scarsdale, NY 10583Off Market
- $507,700-- bd-- ba-- sqft81 Clubhouse Ln, Scarsdale, NY 10583Off Market
- $585,900-- bd-- ba-- sqft20 Clubhouse Ln, Scarsdale, NY 10583Off Market
- $585,900-- bd-- ba-- sqft36 Clubhouse Ln, Scarsdale, NY 10583Off Market
Nearby schools
GreatSchools rating
- 10/10Ardsley Middle SchoolGrades: 5-8Distance: 0.4 mi
- 10/10Ardsley High SchoolGrades: 9-12Distance: 1.7 mi
- 9/10Concord Road Elementary SchoolGrades: K-4Distance: 1.6 mi
Schools provided by the listing agent
- Elementary: Concord Road Elementary School
- Middle: Ardsley Middle School
- High: Ardsley High School
Source: OneKey® MLS as distributed by MLS GRID. This data may not be complete. We recommend contacting the local school district to confirm school assignments for this home.
Get a cash offer in 3 minutes
Find out how much your home could sell for in as little as 3 minutes with a no-obligation cash offer.
Estimated market value
$1,462,700
Get a cash offer in 3 minutes
Find out how much your home could sell for in as little as 3 minutes with a no-obligation cash offer.
Estimated market value
$1,462,700
- New York
- Westchester County
- Scarsdale
- 10583
- Greenville
- 71 Clubhouse Lane
Nearby cities
Nearby neighborhoods
Nearby zip codes
Other Scarsdale Topics
