Skip main navigation
Sold for $450,000
  • $450,000

    71 Cottage Street, New Hartford, CT 06057

    4beds
    2,148sqft
    Single Family Residence
    Built in 1873
    0.5 Acres Lot
    $450,200 Zestimate®
    $209/sqft
    $3,179 Estimated rent

    Home value

    $450,200

    $414,000 - $491,000

    $3,179/mo

    Zestimate® history
    Loading
    Loading...

    Owner options

    List your home for rent

    $3,179/mo

    Rent Zestimate®

    Find your next renter with Zillow Rental Manager. Plus, with online applications, you can quickly screen prospective tenants – for free.

    Learn more

    $3,179/mo

    Rent Zestimate®

    Refinance and save

    $3,078/mo

    Est. payment

    Refinancing to a lower rate could help reduce your monthly payments and save thousands over the life of the loan.

    See today's rates

    $3,078/mo

    Est. payment

    Explore your selling options

    Work with a Zillow partner agent

    Leverage their expertise and Zillow's premium Showcase listings to get your home seen by more buyers.

    Get started

    List with your own agent

    Get your home in front of millions of buyers by listing it on Zillow.

    Learn how to do it

    Sell it yourself

    Take full control of how buyers see your home on Zillow by listing For Sale by Owner (FSBO).

    List your home

    What's special

    Wood burning stoveSizable front porchPropane stoveRecessed lightingWood beam accentsPorcelain farmhouse sinkPlenty of storage
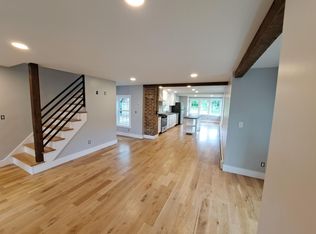
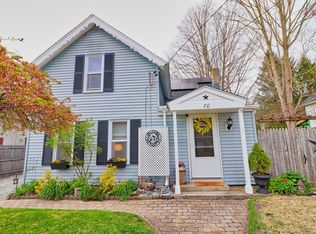
    Welcome to 71 Cottage St! Offering a rare blend of charm and modern functionality, this well-maintained property features a single-family home complemented by a newer in-law studio apartment above an oversized detached 2-car garage. Set on .5 acres, this special home provides an elevated living experience with flexibility for extended family, multi-generational living, or income potential. The main home offers a warm and inviting layout with a living room equipped with wideboard flooring a wood burning stove, and open to the kitchen. The living room also provides access to a covered porch and your beautiful back yard. The kitchen features stainless steel appliances, a propane stove, porcelain farmhouse sink, new laminate countertops, built-ins, and plenty of storage. A convenient laundry room with exterior access and a storage bench is located just off the kitchen. The main level also includes a half bath with beadboard molding, a first-floor bedroom, and an additional flexible room currently used as a gym yet ideal for a family room, office, or formal living space. Upstairs, you will find three additional rooms for your choice of bedroom space, and a full bathroom remodeled in 2019 with an updated vanity. Additional improvements and features include a new septic tank (2023), roof (2017), boiler (2016), replacement windows, and a 200-amp electrical panel. The detached 2-car garage features high ceilings, oversized doors, and a stainless steel sink. Above the garage, the in-law studio apartment, completed in 2023, offers a light and bright living space with central air, an eat-in kitchen with a large island, stainless steel refrigerator, recessed lighting, wood beam accents, a defined sleeping nook, and a coat area. Outside, enjoy a sizable front porch and a 12x16 storage shed, all set within a close-knit community. Located in the heart of New Hartford, known as the "Town of All Seasons", you will be just minutes from Ski Sundown, local shops and restaurants, Brodie Park, West Hill Lake, and the Farmington River. This home is the perfect blend of space, updates, and flexibility in a setting that has so much to offer.

    Zillow last checked:

    Listing updated:

    Listed by:

    Amanda Cole acole@carolcolerealestate.com,

    Carol Cole Real Estate, LLC 860-212-0687

    Bought with:

    Samantha Wanagel, RES.0816464

    Berkshire Hathaway NE Prop.

    Source: Smart MLS,MLS#: 24166809MLS Logo

    Facts & features

    Interior

    Bedrooms & bathrooms
    • Bedrooms: 4
    • Bathrooms: 3
    • Full bathrooms: 2
    • 1/2 bathrooms: 1
    Primary bedroom
    • Features: Hardwood Floor
    • Level: Upper
    Bedroom
    • Features: Hardwood Floor
    • Level: Main
    Bedroom
    • Level: Upper
    Bedroom
    • Features: Hardwood Floor
    • Level: Upper
    Bathroom
    • Level: Main
    Bathroom
    • Features: Remodeled
    • Level: Upper
    Family room
    • Features: Ceiling Fan(s), Wood Stove, Hardwood Floor, Wide Board Floor
    • Level: Main
    Kitchen
    • Features: Remodeled, Built-in Features, Hardwood Floor, Wide Board Floor
    • Level: Main
    Living room
    • Features: Hardwood Floor, Wide Board Floor
    • Level: Main
    Other
    • Level: Upper
    Heating
    • Hot Water, Electric, Oil
    Cooling
    • Central Air
    Appliances
    • Included: Oven/Range, Refrigerator, Dishwasher, Washer, Dryer, Electric Water Heater, Water Heater
    • Laundry: Main Level
    Features
    • In-Law Floorplan
    • Basement: Partial,Unfinished
    • Attic: Pull Down Stairs
    • Number of fireplaces: 1
    Interior area
    • Total structure area: 2,148
    • Total interior livable area: 2,148 sqft
    • Finished area above ground: 2,148

    Property

    Parking
    • Total spaces: 2
    • Parking features: Detached
    • Garage spaces: 2
    Features
    • Patio & porch: Porch
    • Exterior features: Rain Gutters, Garden
    • Waterfront features: Waterfront, River Front
    Lot
    • Size: 0.50 Acres
    • Features: Level, In Flood Zone
    Details
    • Additional structures: Shed(s), Guest House
    • Parcel number: 827656
    • Zoning: R-15

    Construction

    Type & style
    • Home type: SingleFamily
    • Architectural style: Other
    • Property subtype: Single Family Residence
    Materials
    • Cedar, Asbestos
    • Foundation: Concrete Perimeter, Stone
    • Roof: Asphalt
    Condition
    • New construction: No
    • Year built: 1873

    Utilities & green energy

    • Sewer: Septic Tank
    • Water: Public

    Community & neighborhood

    Location
    • Region: New Hartford

    Price history

    DateEventPrice
    7/2/2026Sold$450,000-2.2%$209/sqft
    Source: Smart MLS #24166809 Report a problem
    5/1/2026Pending sale$459,900$214/sqft
    Source: Smart MLS #24166809 Report a problem
    4/13/2026Listed for sale$459,900+130%$214/sqft
    Source: Smart MLS #24166809 Report a problem
    11/30/2005Sold$200,000$93/sqft
    Source: Smart MLS #G397594 Report a problem

    Public tax history

    YearProperty taxesTax assessment
    2025$7,491 +4.1%$263,130
    2024$7,194 +53.1%$263,130 +84.9%
    2023$4,699 +4.5%$142,310 +2.3%
    2022$4,496 -1%$139,160
    2021$4,541 +0.9%$139,160
    2020$4,499 +4.4%$139,160 +3.2%
    2019$4,310 +1.2%$134,890 +2.3%
    2018$4,260 +3.5%$131,810
    2017$4,115 +0%$131,810 -0.3%
    2016$4,113 +5.4%$132,160
    2015$3,904 $132,160

    Find assessor info on the county website

    Neighborhood: 06057

    Nearby schools

    GreatSchools rating
    Get pre-qualified for a loan
    At Zillow Home Loans, we can pre-qualify you in as little as 5 minutes with no impact to your credit score.

    An equal housing lender. NMLS #10287.

    Sell for more on Zillow
    Get a Zillow Showcase℠ listing at no additional cost and you could sell for .
    $450,200
    2% more
    +$9,004
    With Zillow Showcase(estimated)
    $459,204