Skip main navigation
Pending
  • $224,900

    71 Cowbell Ln, Chalfont, PA 18914

    2beds
    1,458sqft
    Manufactured Home
    Built in 1988
    -- sqft lot
    $-- Zestimate®
    $154/sqft
    $-- HOA

    What's special

    Lamppost-lined walkEat-in kitchenRich wood trimBright and well-kept homeGas cooktopWall ovenAmple oak cabinetry
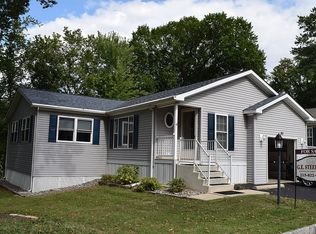
    Welcome to 71 Cowbell Lane, a bright and well-kept home in the meticulously maintained Little Farm Estates 55+ community in a highly desired location. From the curb you get mature landscaping, a lamppost-lined walk, and something many neighbors don't have: a true attached garage with an opener. Inside, the open living and dining area is wide and sunny, featuring vaulted ceilings, rich wood trim, and a large bay window that pulls in light all day. The eat-in kitchen is the heart of the home, offering ample oak cabinetry, a wall oven, a gas cooktop, a bright breakfast nook, and charming stained glass accents. The home has two generously sized bedrooms and two full baths across roughly 1,458 square feet of easy single-level living. The primary suite has its own bath and a large walk-in closet. The big stuff is handled. A brand new gas hot water heater, newer gas furnace, and central air mean you can move right in. Come see what easy living looks like today.
    38 days
    |
    1,156
    |
    36
    |

    Zillow last checked:

    Listing updated:

    Listed by:

    Ryan Cavanaugh 609-647-6284,

    Real of Pennsylvania 2153675238,

    Co-Listing Agent: Justin Heath 215-808-7425,

    Real of Pennsylvania

    Source: Bright MLS,MLS#: PABU2123234MLS Logo

      Facts & features

      Interior

      Bedrooms & bathrooms
      • Bedrooms: 2
      • Bathrooms: 2
      • Full bathrooms: 2
      • Main level bathrooms: 2
      • Main level bedrooms: 2
      Basement
      • Area: 0
      Heating
      • Baseboard, Propane
      Cooling
      • Central Air, Electric
      Appliances
      • Included: Washer, Dryer, Oven, Built-In Range, Dishwasher, Refrigerator, Water Heater
      Features
      • Has basement: No
      • Has fireplace: No
      Interior area
      • Total structure area: 1,458
      • Total interior livable area: 1,458 sqft
      • Finished area above ground: 1,458
      • Finished area below ground: 0

      Property

      Parking
      • Parking features: Driveway
      • Has uncovered spaces: Yes
      Accessibility
      • Accessibility features: None
      Features
      • Levels: One
      • Stories: 1
      • Pool features: None
      Details
      • Additional structures: Above Grade, Below Grade
      • Parcel number: 26005048 0250
      • Lease amount: $500
      • Zoning: RES- MOBILE HOME
      • Special conditions: Standard

      Construction

      Type & style
      • Home type: MobileManufactured
      • Property subtype: Manufactured Home
      Materials
      • Aluminum Siding
      Condition
      • New construction: No
      • Year built: 1988

      Utilities & green energy

      • Sewer: Public Sewer
      • Water: Public

      Community & HOA

      Community
      • Senior community: Yes
      • Subdivision: Little Farm Estates
      HOA
      • Has HOA: No
      Location
      • Region: Chalfont
      • Municipality: NEW BRITAIN TWP

      Financial & listing details

      • Price per square foot: $154/sqft
      • Tax assessed value: $5,720
      • Annual tax amount: $1,099
      • Date on market: 6/5/2026
      • Listing agreement: Exclusive Right To Sell
      • Ownership: Land Lease

        Estimated market value

        Not available

        Estimated sales range

        Not available

        Not available

        Price history

        DateEventPrice
        6/26/2026Pending sale$224,900$154/sqft
        Source: Bright MLS #PABU2123234 Report a problem
        6/5/2026Listed for sale$224,900$154/sqft
        Source: Bright MLS #PABU2123234 Report a problem

        Public tax history

        YearProperty taxesTax assessment
        2025$1,040 +0.8%$5,720
        2024$1,031 +7.4%$5,720
        2023$960 +2%$5,720
        2022$941 +1.1%$5,720
        2021$930 $5,720
        2020$930 +1.2%$5,720
        2018$919 $5,720
        2017-- $5,720
        2016-- $5,720
        2015-- $5,720
        2014-- $5,720
        2013-- $5,720
        2012-- $5,720
        2011-- $5,720
        2010-- $5,720
        2009-- $5,720
        2008-- $5,720
        2007-- $5,720
        2006-- $5,720
        2005-- $5,720 +300%
        2004-- $1,430 -40.4%
        2003-- $2,400
        2002-- $2,400
        2000-- $2,400
        Find assessor info on the county website

        Monthly payment

        Estimated monthly payment$1,822
        All calculations are estimates and provided by Zillow, Inc. for informational purposes only. Actual amounts may vary.
        HOA fees may include property taxes on listings classified as Co-Ops. Contact the listing agent and/or owner for fee details.
        Mortgage interest rates are dependent on a number of factors, including credit score, down payment, and repayment length. Interest rate data provided by Zillow Group Marketplace, Inc. as of 1/1/1970 from various mortgage lenders with which we have lead or other similar arrangements; the Estimated Payment is an average of those rates.
        See how much you could borrow to make a competitive offer.

        Climate risks

        Neighborhood: Brittany Farms-Highlands

        Getting around

        39 / 100
        Car-Dependent
        30 / 100
        Somewhat Bikeable

        Nearby schools

        GreatSchools rating
        Schools provided by the listing agent
        • Elementary: Simon Butler
        • Middle: Unami
        • High: Central Bucks High School South
        • District: Central Bucks

        Source: Bright MLS. This data may not be complete. We recommend contacting the local school district to confirm school assignments for this home.

        A local agent can set up tours, give advice and negotiate with sellers.

        A local lender can help you make sure your offer is ready when you are.

        Browse local experts

        Similar homes