Skip main navigation
Off market
  • $402,800

    71 Crespi Way #71, Watsonville, CA 95076

    3beds
    1,440sqft
    MobileManufactured
    Built in 2007
    -- sqft lot
    $402,800 Zestimate®
    $280/sqft
    $3,762 Estimated rent

    Home value

    $402,800

    $350,000 - $455,000

    $3,762/mo

    Zestimate® history
    Loading
    Loading...

    Owner options

    List your home for rent

    $3,762/mo

    Rent Zestimate®

    Find your next renter with Zillow Rental Manager. Plus, with online applications, you can quickly screen prospective tenants – for free.

    Learn more

    $3,762/mo

    Rent Zestimate®

    Refinance and save

    $2,520/mo

    Est. payment

    Refinancing to a lower rate could help reduce your monthly payments and save thousands over the life of the loan.

    See today's rates

    $2,520/mo

    Est. payment

    Explore your selling options

    Work with a Zillow partner agent

    Leverage their expertise and Zillow's premium Showcase listings to get your home seen by more buyers.

    Get started

    List with your own agent

    Get your home in front of millions of buyers by listing it on Zillow.

    Learn how to do it

    Sell it yourself

    Take full control of how buyers see your home on Zillow by listing For Sale by Owner (FSBO).

    List your home

    What's special

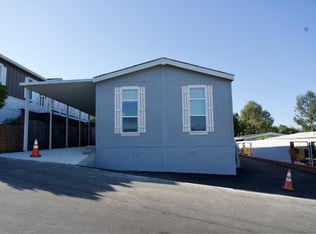
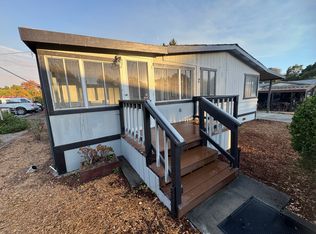
    Welcome home ! this 2007 Modular home offers affordability, style, comfort, and plenty of room for outdoor entertaining with stamped concrete and a fenced perimeter. There is a lovely master suite with a very updated bathroom in designer colors and a spacious walk in shower for a resort like feel. the large family room shares space and vaulted ceilings with an open concept kitchen that contains a nice sized island and a well located pantry. there is a laundry room off the kitchen for ease of chores.on the other side of the home are 2 generous sized bedrooms with delightful closet space. a garden shed in the back allows for storage and there is cement around the entire home. the carport can house 2 full sized cars and a designated parking space next to the carport allows for 2 small cars or an oversized vehicle. The community pool is available to swim in on those days that the weather calls for a dip. all this is located in a central Watsonville location. come see it today

    This property is off market, which means it's not currently listed for sale or rent on Zillow. This may be different from what's available on other websites or public sources.

    Facts & features

    Interior

    Bedrooms & bathrooms
    • Bedrooms: 3
    • Bathrooms: 2
    • Full bathrooms: 2
    Heating
    • Forced air, Electric, Gas
    Cooling
    • None
    Appliances
    • Included: Microwave, Range / Oven, Refrigerator
    • Laundry: Hookups Only
    Features
    • Flooring: Tile, Laminate, Linoleum / Vinyl
    Interior area
    • Total interior livable area: 1,440 sqft

    Property

    Parking
    • Parking features: Carport, Off-street
    Features
    • Has view: Yes
    • View description: City

    Construction

    Type & style
    • Home type: MobileManufactured
    Condition
    • Year built: 2007

    Utilities & green energy

    • Utilities for property: Individual Electric Meters, Individual Gas Meters, Public Utilities

    Community & neighborhood

    Location
    • Region: Watsonville

    Other

    Other facts
    • Listing Class: Residential Mobile Homes
    • Flooring: Laminate, Tile, Vinyl / Linoleum
    • Heating: Central Forced Air
    • HOA Amenities: Club House, Community Pool, Recreation Room, Conference Facilities
    • Kitchen: Oven Range, Microwave, Exhaust Fan, Pantry Cabinet, Refrigerator
    • Subclass: Double Wide Mobile Home
    • Dining Room: Eat in Kitchen, Formal Dining Room, Skylight
    • Family Room: Separate Family Room
    • Utilities: Individual Electric Meters, Individual Gas Meters, Public Utilities
    • Bathroom: Stall Shower, Shower and Tub, Updated Bath
    • Garage Parking Features: Uncovered Parking, Carport, Guest / Visitor Parking, Parking Restrictions, Assigned Spaces, Off-Street Parking, Unassigned Spaces
    • Roof: Shingle
    • Listing Type: Exclusive Agency
    • Amenities Misc.: High Ceiling, Walk-in Closet, Skylight
    • Laundry: Hookups Only
    • Water: Public
    • Sewer Septic: Sewer Connected
    • Special Features: Other
    • Structure SqFt Source: Assessor
    • View: City, Special
    • Additional Listing Info: Not Applicable
    • Bedrooms: Ground Floor Bedroom, Walk-in Closet
    • Park Home Site: Leased Land

    Price history

    DateEventPrice
    5/31/2021Listing removed--
    Source: MLSListings Inc Report a problem
    5/31/2021Listed for sale$389,000$270/sqft
    Source: MLSListings Inc #ML81837586 Report a problem
    5/6/2021Contingent$389,000$270/sqft
    Source: MLSListings Inc #ML81837586 Report a problem
    4/28/2021Price change$389,000-7.4%$270/sqft
    Source: MLSListings Inc #ML81837586 Report a problem
    4/21/2021Price change$420,000-4.3%$292/sqft
    Source: MLSListings Inc #ML81837586 Report a problem
    4/19/2021Price change$438,9990%$305/sqft
    Source: MLSListings Inc #ML81837586 Report a problem
    4/6/2021Listed for sale$439,000$305/sqft
    Source: MLSListings Inc #ML81837586 Report a problem

    Public tax history

    Tax history is unavailable.

    Neighborhood: 95076

    Nearby schools

    GreatSchools rating
    Get a cash offer in 3 minutes
    Find out how much your home could sell for in as little as 3 minutes with a no-obligation cash offer.
    Estimated market value
    $402,800
    Get a cash offer in 3 minutes
    Find out how much your home could sell for in as little as 3 minutes with a no-obligation cash offer.
    Estimated market value
    $402,800