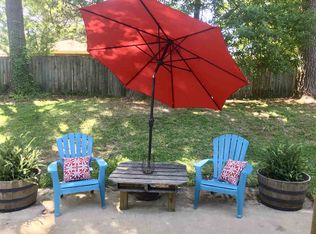
Immaculate and lovingly maintained, this 4 bedroom Crossgates beauty welcomes you with a classic formal layout and generous living spaces. From the foyer to the formal dining and living rooms, every space feels intentional and inviting. The oversized family room is perfect for gathering, while the kitchen shines with custom cabinets, stainless appliances, and granite countertops. The primary suite offers comfort with a walk in closet and walk in shower. Gorgeous wood floors flow through the living areas, adding warmth and charm. Step outside to a fenced backyard with lush landscaping, a large patio for relaxing, and a side entry carport with extra storage. With recently updated systems and unbeatable convenience to churches, schools, shopping, and dining, this home delivers easy living in one of Brandon's favorite neighborhoods.
Pending
$287,500
71 Crossgates Dr, Brandon, MS 39042
4beds
2,123sqft
Residential, Single Family Residence
Built in 1971
0.32 Acres Lot
$280,400 Zestimate®
$135/sqft
$-- HOA
What's special
Large patio for relaxingClassic formal layoutGenerous living spacesPrimary suiteOversized family roomStainless appliancesGranite countertops
- 57 days
- 57
- 1
Zillow last checked:
Listing updated:
Listed by:
Kim Griffin 601-940-5927,
Harper Homes Real Estate LLC 601-967-6148
Source: MLS United,MLS#: 4158502
Facts & features
Interior
Bedrooms & bathrooms
- Bedrooms: 4
- Bathrooms: 2
- Full bathrooms: 2
Heating
- Central, Natural Gas
Cooling
- Central Air, Gas
Appliances
- Included: Dishwasher, Disposal, Microwave, Refrigerator
- Laundry: Laundry Room
Features
- Built-in Features, Ceiling Fan(s), Entrance Foyer, Granite Counters, Natural Woodwork, Storage, Walk-In Closet(s)
- Flooring: Carpet, Wood
- Has fireplace: Yes
Interior area
- Total structure area: 2,123
- Total interior livable area: 2,123 sqft
Video & virtual tour
Property
Parking
- Total spaces: 2
- Parking features: Attached Carport, Storage, Concrete
- Carport spaces: 2
Features
- Levels: One
- Stories: 1
- Patio & porch: Patio
- Exterior features: Lighting
- Fencing: Back Yard,Wood
Lot
- Size: 0.32 Acres
- Features: City Lot
Details
- Additional structures: Storage
- Parcel number: H09g00000401750
Construction
Type & style
- Home type: SingleFamily
- Architectural style: Traditional
- Property subtype: Residential, Single Family Residence
Materials
- Brick
- Foundation: Slab
- Roof: Architectural Shingles
Condition
- Move In Ready
- New construction: No
- Year built: 1971
Utilities & green energy
- Sewer: Public Sewer
- Water: Public
- Utilities for property: Electricity Connected, Natural Gas Connected, Sewer Connected, Water Connected
Community & HOA
Community
- Features: Pool, Tennis Court(s)
- Security: Security System
- Subdivision: Crossgates
HOA
- Has HOA: No
Location
- Region: Brandon
Financial & listing details
- Price per square foot: $135/sqft
- Tax assessed value: $146,030
- Annual tax amount: $512
- Date on market: 8/7/2026
- Electric utility on property: Yes
Estimated market value
$280,400
$266,000 - $294,000
$1,882/mo
Price history
| Date | Event | Price |
|---|---|---|
| 9/4/2026 | Pending sale | $287,500$135/sqft |
Source: MLS United #4158502 Report a problem | ||
| 8/7/2026 | Listed for sale | $287,500$135/sqft |
Source: MLS United #4158502 Report a problem | ||
Public tax history
| Year | Property taxes | Tax assessment |
|---|---|---|
| 2025 | $512 +1.4% | $14,603 |
| 2024 | $505 +0% | $14,603 +17.4% |
| 2023 | $505 +1.2% | $12,443 |
| 2022 | $499 | $12,443 |
| 2021 | $499 | $12,443 +9.5% |
| 2020 | $499 -0.6% | $11,366 |
| 2019 | $502 -1.5% | $11,366 |
| 2018 | $510 +1.5% | $11,366 |
| 2017 | $502 | $11,366 +0% |
| 2016 | $502 +7.5% | $11,365 |
| 2015 | $467 | $11,365 |
| 2014 | $467 +1.8% | $11,365 |
| 2013 | $459 -53.2% | $11,365 |
| 2012 | $980 +6.5% | $11,365 +1.4% |
| 2011 | $920 | $11,204 |
| 2010 | $920 | $11,204 |
| 2009 | $920 +0.6% | $11,204 0% |
| 2008 | $915 +26.7% | $11,207 |
| 2007 | $722 +3% | -- |
| 2006 | $701 -8.2% | -- |
| 2005 | $764 | -- |
| 2004 | $764 +0.4% | -- |
| 2003 | $761 +2.2% | -- |
| 2002 | $745 | -- |
| 2001 | -- | $9,067 -90% |
| 2000 | $674 | $90,670 |
Find assessor info on the county website
Monthly payment
Est. payment
Payment breakdown
Explore the cost of this home by adjusting the details. Changes won't be saved.Climate risks
Neighborhood: 39042
Nearby schools
Schools provided by the listing agent
- Elementary: Rouse
- Middle: Brandon
- High: Brandon
Source: MLS United. This data may not be complete. We recommend contacting the local school district to confirm school assignments for this home.
Similar homes
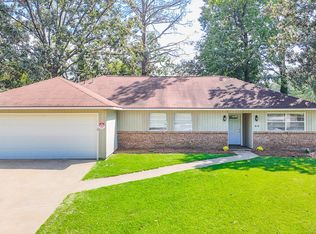
- $228,5003 bd2 ba1.6k sqft88 Fern Valley Rd, Brandon, MS 39042For Sale
 MLS ID #4164302, Kimberly Goodson, Crye-Leike. MLS United
 - $244,9003 bd2 ba2k sqft72 Fern Valley Rd, Brandon, MS 39042For Sale
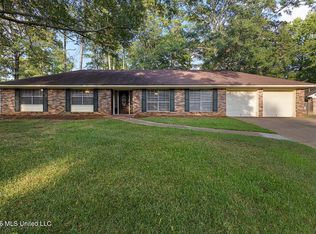 MLS ID #4157200, ShaKevia Young, W Real Estate LLC. MLS United
 - $240,0003 bd2 ba1.6k sqft44 Sunline Ct, Brandon, MS 39042For Sale
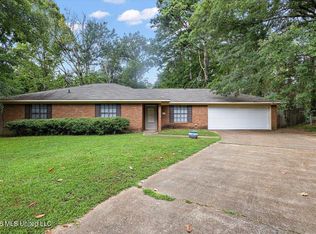 MLS ID #4158715, Selena Lovejoy, The Lovejoy Group LLC. MLS United
 - $334,0003 bd3 ba2.2k sqft118 Parkside Dr, Brandon, MS 39042For Sale
 MLS ID #4156874, Holly Pace, Keller Williams. MLS United
