Skip main navigation
Sold for $785,950
  • $785,950

    71 Crosskeys Dr, Garnet Valley, PA 19060

    5beds
    3,750sqft
    Single Family Residence
    Built in 1978
    0.93 Acres Lot
    $812,300 Zestimate®
    $210/sqft
    $5,476 Estimated rent

    Home value

    $812,300

    $731,000 - $902,000

    $5,476/mo

    Zestimate® history
    Loading
    Loading...

    Owner options

    List your home for rent

    $5,476/mo

    Rent Zestimate®

    Find your next renter with Zillow Rental Manager. Plus, with online applications, you can quickly screen prospective tenants – for free.

    Learn more

    $5,476/mo

    Rent Zestimate®

    Refinance and save

    $5,333/mo

    Est. payment

    Refinancing to a lower rate could help reduce your monthly payments and save thousands over the life of the loan.

    See today's rates

    $5,333/mo

    Est. payment

    Explore your selling options

    Work with a Zillow partner agent

    Leverage their expertise and Zillow's premium Showcase listings to get your home seen by more buyers.

    Get started

    List with your own agent

    Get your home in front of millions of buyers by listing it on Zillow.

    Learn how to do it

    Sell it yourself

    Take full control of how buyers see your home on Zillow by listing For Sale by Owner (FSBO).

    List your home

    What's special

    Brick fireplaceIn law suiteRear garage accessIn ground poolLarge fenced in yardOpen floor planFinished family room
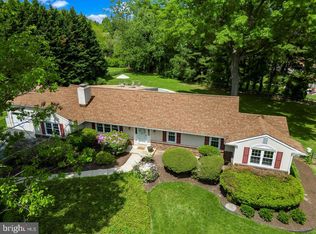
    Welcome to 71 Crosskeys Dr. This home has it all. Nestled on a large level lot, full of machure landscape as well as a view of the neighbors pond, privacy is abundant. Inside the first floor you are greeted by a large foyer which takes you into the living and dining rooms. Down the hall you enter into the large open kitchen which is accompanied by your family room and access to the rear deck. The open floor plan is perfect for entertaining or relaxing while you watch a fire in your brick fireplace. Just off the kitchen you have a large laundry room as well as access to the in law suite or entertainment area. This space has a private entrance and offers a sunroom, a second kitchen, a full bath with large walk in shower and bed room, all of which is handicap accessible. On the second floor you have 4 bedrooms and two updated bathrooms of which one is a primary suite. Other features on this level include ample closet space, large rooms and 2 nicely remodeled bathrooms. In the basement you will find a finished family room or recreation area as well as plenty of storage space to expand into or use as a workshop. Finally, the outside has so much to offer. The large fenced in yard has a beautiful view of the neighbors pond, mature landscape, rear garage access and of course your in ground pool! The pool area is private from the yard and just off your rear deck making this the perfect place to relax or entertain. Come enjoy the summer in your new oasis!

    Zillow last checked:

    Listing updated:

    Listed by:

    Steven Everett 610-416-1723,

    Compass RE,

    Co-Listing Agent: Meghan E Chorin 610-299-9504,

    Compass RE

    Bought with:

    Angel Harrison, RS367631

    EXP Realty, LLC

    Source: Bright MLS,MLS#: PADE2092770MLS Logo

    Facts & features

    Interior

    Bedrooms & bathrooms
    • Bedrooms: 5
    • Bathrooms: 4
    • Full bathrooms: 3
    • 1/2 bathrooms: 1
    • Main level bathrooms: 2
    • Main level bedrooms: 1
    Rooms
    • Room types: Living Room, Dining Room, Kitchen, Family Room, Basement, Foyer, Laundry, Recreation Room
    Basement
    • Features: Basement - Partially Finished
    • Level: Lower
    Dining room
    • Level: Main
    Family room
    • Level: Main
    Family room
    • Level: Main
    Foyer
    • Level: Main
    Kitchen
    • Features: Breakfast Bar, Breakfast Room, Ceiling Fan(s), Granite Counters, Dining Area, Fireplace - Wood Burning, Flooring - Engineered Wood, Eat-in Kitchen, Pantry
    • Level: Main
    Laundry
    • Level: Main
    Living room
    • Level: Main
    Recreation room
    • Level: Main
    Heating
    • Hot Water, Oil
    Cooling
    • Central Air, Electric
    Appliances
    • Included: Electric Water Heater
    • Laundry: Main Level, Laundry Room
    Features
    • 2nd Kitchen, Attic, Bathroom - Stall Shower, Bathroom - Tub Shower, Bathroom - Walk-In Shower, Breakfast Area, Built-in Features, Ceiling Fan(s), Combination Dining/Living, Combination Kitchen/Dining, Combination Kitchen/Living, Dining Area, Entry Level Bedroom, Open Floorplan, Eat-in Kitchen, Primary Bath(s), Walk-In Closet(s)
    • Flooring: Carpet, Hardwood, Tile/Brick, Wood
    • Windows: Double Hung, Energy Efficient
    • Basement: Full,Interior Entry,Exterior Entry,Partially Finished,Rear Entrance,Sump Pump,Walk-Out Access,Windows
    • Number of fireplaces: 1
    • Fireplace features: Wood Burning
    Interior area
    • Total structure area: 3,750
    • Total interior livable area: 3,750 sqft
    • Finished area above ground: 3,500
    • Finished area below ground: 250

    Property

    Parking
    • Total spaces: 8
    • Parking features: Asphalt, Driveway, Off Street, On Street
    • Uncovered spaces: 8
    Accessibility
    • Accessibility features: Accessible Hallway(s), Grip-Accessible Features, Accessible Kitchen, Accessible Entrance, Low Pile Carpeting, No Stairs, Accessible Approach with Ramp, Roll-in Shower
    Features
    • Levels: Two
    • Stories: 2
    • Patio & porch: Deck, Patio
    • Exterior features: Lighting, Extensive Hardscape, Play Area
    • Has private pool: Yes
    • Pool features: Filtered, Fenced, In Ground, Vinyl, Private
    • Has spa: Yes
    • Spa features: Bath
    • Has view: Yes
    • View description: Pond
    • Has water view: Yes
    • Water view: Pond
    • Frontage type: Road Frontage
    Lot
    • Size: 0.93 Acres
    • Dimensions: 150.00 x 295.00
    • Features: Cleared, Front Yard, Landscaped, Level, Open Lot, Private, Rear Yard, SideYard(s)
    Details
    • Additional structures: Above Grade, Below Grade
    • Parcel number: 13000037862
    • Zoning: R
    • Special conditions: Standard

    Construction

    Type & style
    • Home type: SingleFamily
    • Architectural style: Colonial,Traditional
    • Property subtype: Single Family Residence
    Materials
    • Vinyl Siding, Aluminum Siding
    • Foundation: Block, Concrete Perimeter
    • Roof: Architectural Shingle
    Condition
    • Very Good,Good
    • New construction: No
    • Year built: 1978

    Utilities & green energy

    • Sewer: On Site Septic
    • Water: Public, Private

    Community & HOA

    Community
    • Subdivision: None Available
    HOA
    • Has HOA: No
    Location
    • Region: Garnet Valley
    • Municipality: CONCORD TWP

    Financial & listing details

    • Price per square foot: $210/sqft
    • Tax assessed value: $419,020
    • Annual tax amount: $9,703
    • Date on market: 6/19/2025
    • Listing agreement: Exclusive Agency
    • Ownership: Fee Simple

    Price history

    DateEventPrice
    8/14/2025Sold$785,950+4.8%$210/sqft
    Source: Bright MLS #PADE2092770 Report a problem
    6/25/2025Contingent$749,900$200/sqft
    Source: Bright MLS #PADE2092770 Report a problem
    6/19/2025Listed for sale$749,900+59.6%$200/sqft
    Source: Bright MLS #PADE2092770 Report a problem
    1/1/2015Sold$470,000$125/sqft
    Source: Long & Foster Broker Feed #PADE108644_100 Report a problem
    8/29/2007Sold$470,000+123.8%$125/sqft
    Source: Public Record Report a problem
    7/16/1996Sold$210,000$56/sqft
    Source: Public Record Report a problem

    Public tax history

    YearProperty taxesTax assessment
    2025$10,029 +5.1%$419,020
    2024$9,540 +2.6%$419,020
    2023$9,302 +1.1%$419,020
    2022$9,199 $419,020
    2021$9,199 +783.7%$419,020 +119.8%
    2020$1,041 -86%$190,630
    2019$7,421 +1.6%$190,630
    2018$7,308 +598.5%$190,630
    2017$1,046 $190,630
    2016$1,046 $190,630
    2015$1,046 $190,630
    2014$1,046 +2.8%$190,630
    2013$1,018 +2.8%$190,630
    2012$990 +0.3%$190,630
    2011$987 +2%$190,630
    2010$968 +13.5%$190,630 +5.6%
    2009$853 $180,500
    2008$853 +8.3%$180,500
    2007$787 -2%$180,500
    2006$803 $180,500
    2005$803 $180,500
    2004$803 +8.5%$180,500
    2003$740 +7.9%$180,500
    2002$686 +4.2%$180,500 +4.2%
    2000$658 $173,260
    Find assessor info on the county website

    Neighborhood: 19060

    Nearby schools

    GreatSchools rating
    Schools provided by the listing agent
    • District: Garnet Valley

    Source: Bright MLS. This data may not be complete. We recommend contacting the local school district to confirm school assignments for this home.

    Get a cash offer in 3 minutes
    Find out how much your home could sell for in as little as 3 minutes with a no-obligation cash offer.
    Estimated market value
    $812,300
    Get a cash offer in 3 minutes
    Find out how much your home could sell for in as little as 3 minutes with a no-obligation cash offer.
    Estimated market value
    $812,300