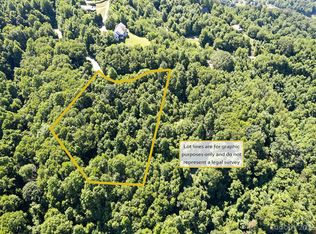
Welcome to your mountain retreat with breathtaking views of Cold Mountain and the surrounding peaks! This beautiful home offers 3 bedrooms, 2.5 baths, and a full unfinished basement already plumbed and ready to finish, with a 4-bedroom septic permit on file. Enjoy main-level living with an open floor plan that includes a custom kitchen featuring solid-surface countertops and abundant cabinetry. The spacious living room highlights a wall of windows that frame stunning mountain views and a stone fireplace. The primary suite provides a private retreat with its own porch entrance, decorative fireplace, walk-in shower, and walk-in closet. Two additional bedrooms share a convenient Jack and Jill bath, and the laundry/mud room adds function and ease. With views from nearly every room on the main level, this home offers a perfect blend of thoughtful design and comfort. The two-car garage provides plenty of storage, and the full basement offers space for a garage, shop, and is ready for future expansion. Situated on 2.89 acres at the end of the road, it provides privacy and peaceful surroundings while still being convenient to both Waynesville and Asheville. The property also includes an additional building lot, offering extra space.
Closed
$719,000
71 Crow Ln, Canton, NC 28716
3beds
2,310sqft
Single Family Residence
Built in 2001
2.89 Acres Lot
$705,400 Zestimate®
$311/sqft
$2,698 Estimated rent
Home value
$705,400
Estimated sales range
Not available
$2,698/mo
Zestimate® history
Owner options
List your home for rent
$2,698/mo
Rent Zestimate®
Find your next renter with Zillow Rental Manager. Plus, with online applications, you can quickly screen prospective tenants – for free.
$2,698/mo
Rent Zestimate®
Refinance and save
$6,259/mo
Est. payment
Refinancing to a lower rate could help reduce your monthly payments and save thousands over the life of the loan.
$6,259/mo
Est. payment
Explore your selling options
Work with a Zillow partner agent
Leverage their expertise and Zillow's premium Showcase listings to get your home seen by more buyers.
Get startedList with your own agent
Get your home in front of millions of buyers by listing it on Zillow.
Learn how to do itSell it yourself
Take full control of how buyers see your home on Zillow by listing For Sale by Owner (FSBO).
List your homeWhat's special
Stone fireplaceFull unfinished basementCustom kitchenPrivacy and peaceful surroundingsWalk-in showerAdditional building lotTwo-car garage
Zillow last checked:
Listing updated:
Listing Provided by:
Catherine Proben Catherine.Proben@howardhannatate.com,
Howard Hanna Beverly-Hanks Waynesville,
Katie Hermida,
Howard Hanna Beverly-Hanks Waynesville
Bought with:
Brittany Lytle
RE/MAX Living
Source: Canopy MLS as distributed by MLS GRID,MLS#: 4316646
Facts & features
Interior
Bedrooms & bathrooms
- Bedrooms: 3
- Bathrooms: 3
- Full bathrooms: 2
- 1/2 bathrooms: 1
- Main level bedrooms: 3
Primary bedroom
- Features: En Suite Bathroom, Walk-In Closet(s)
- Level: Main
Bedroom s
- Features: En Suite Bathroom
- Level: Main
Bedroom s
- Features: En Suite Bathroom
- Level: Main
Bathroom full
- Level: Main
Bathroom full
- Level: Main
Bathroom half
- Level: Main
Dining area
- Features: Open Floorplan
- Level: Main
Kitchen
- Features: Kitchen Island, Walk-In Pantry
- Level: Main
Laundry
- Level: Main
Living room
- Level: Main
Living room
- Features: Open Floorplan, Vaulted Ceiling(s)
- Level: Main
Heating
- Geothermal
Cooling
- Geothermal
Appliances
- Included: Dishwasher, Electric Range, Gas Range, Refrigerator, Washer/Dryer
- Laundry: Mud Room, Main Level
Features
- Kitchen Island, Pantry
- Flooring: Carpet, Tile, Wood
- Basement: Basement Garage Door,Daylight,Full,Interior Entry,Unfinished,Walk-Out Access
- Fireplace features: Living Room, Primary Bedroom
Interior area
- Total structure area: 2,119
- Total interior livable area: 2,310 sqft
- Finished area above ground: 2,119
- Finished area below ground: 191
Property
Parking
- Total spaces: 2
- Parking features: Attached Garage, Garage Shop, Garage on Main Level
- Attached garage spaces: 2
Features
- Levels: One
- Stories: 1
- Patio & porch: Covered, Front Porch, Rear Porch
- Has view: Yes
- View description: Long Range, Mountain(s), Winter, Year Round
- Waterfront features: None
Lot
- Size: 2.89 Acres
- Features: Level, Rolling Slope, Wooded, Views
Details
- Additional parcels included: 8678-45-6561
- Parcel number: 8678458637
- Zoning: None
- Special conditions: Standard
- Other equipment: Fuel Tank(s)
- Horse amenities: None
Construction
Type & style
- Home type: SingleFamily
- Architectural style: Contemporary
- Property subtype: Single Family Residence
Materials
- Fiber Cement
Condition
- New construction: No
- Year built: 2001
Utilities & green energy
- Sewer: Septic Installed
- Water: Well
Community & neighborhood
Security
- Security features: Carbon Monoxide Detector(s), Smoke Detector(s)
Community
- Community features: None
Location
- Region: Canton
- Subdivision: Hunters Ridge
HOA & financial
HOA
- Has HOA: Yes
- HOA fee: $2,100 annually
- Association name: Hunters Ridge
Other
Other facts
- Listing terms: Cash,Conventional
- Road surface type: Gravel
Price history
| Date | Event | Price |
|---|---|---|
| 12/8/2025 | Sold | $719,000$311/sqft |
Source:  Canopy MLS as distributed by MLS GRID #4316646 Report a problem Canopy MLS as distributed by MLS GRID #4316646 Report a problem | ||
| 10/27/2025 | Listed for sale | $719,000$311/sqft |
Source: Canopy MLS as distributed by MLS GRID #4316646 Report a problem | ||
Public tax history
| Year | Property taxes | Tax assessment |
|---|---|---|
| 2025 | $2,467 | $372,200 |
| 2024 | $2,467 | $372,200 |
| 2023 | $2,467 +2.3% | $372,200 |
| 2022 | $2,411 | $372,200 |
| 2021 | $2,411 +11% | $372,200 +21.2% |
| 2020 | $2,171 -0.2% | $307,200 |
| 2019 | $2,176 | $307,200 |
| 2018 | $2,176 | $307,200 |
| 2017 | $2,176 +14.5% | $307,200 +12.6% |
| 2016 | $1,900 | $272,900 |
| 2015 | $1,900 +9.6% | $272,900 |
| 2014 | $1,733 +27.8% | $272,900 +15.5% |
| 2010 | $1,356 +3.1% | $236,310 |
| 2008 | $1,316 | $236,310 |
| 2007 | -- | $236,310 |
Find assessor info on the county website
Neighborhood: 28716
Nearby schools
GreatSchools rating
- 6/10North Canton ElementaryGrades: PK-5Distance: 3.4 mi
- 8/10Canton MiddleGrades: 6-8Distance: 4.7 mi
- 7/10Pisgah HighGrades: 9-12Distance: 4.8 mi
Schools provided by the listing agent
- Elementary: North Canton
- Middle: Canton
- High: Pisgah
Source: Canopy MLS as distributed by MLS GRID. This data may not be complete. We recommend contacting the local school district to confirm school assignments for this home.


Get pre-qualified for a loan
At Zillow Home Loans, we can pre-qualify you in as little as 5 minutes with no impact to your credit score.An equal housing lender. NMLS #10287.
Sell for more on Zillow
Get a Zillow Showcase℠ listing at no additional cost and you could sell for .
$705,400
2% more
+$14,108
With Zillow Showcase(estimated)
$719,508
- North Carolina
- Haywood County
- Canton
- 28716
- 71 Crow Ln
Nearby cities
Nearby zip codes
Other Canton Topics
