Skip main navigation
Off market
  • $739,200

    71 Crown Point Ln #0, Amherst, NY 14221

    4beds
    3,243sqft
    SingleFamily
    Built in 1973
    0.29 Acres Lot
    $739,200 Zestimate®
    $228/sqft
    $4,663 Estimated rent

    Home value

    $739,200

    $643,000 - $850,000

    $4,663/mo

    Zestimate® history
    Loading
    Loading...

    Owner options

    List your home for rent

    $4,663/mo

    Rent Zestimate®

    Find your next renter with Zillow Rental Manager. Plus, with online applications, you can quickly screen prospective tenants – for free.

    Learn more

    $4,663/mo

    Rent Zestimate®

    Refinance and save

    $5,119/mo

    Est. payment

    Refinancing to a lower rate could help reduce your monthly payments and save thousands over the life of the loan.

    See today's rates

    $5,119/mo

    Est. payment

    Explore your selling options

    Work with a Zillow partner agent

    Leverage their expertise and Zillow's premium Showcase listings to get your home seen by more buyers.

    Get started

    List with your own agent

    Get your home in front of millions of buyers by listing it on Zillow.

    Learn how to do it

    Sell it yourself

    Take full control of how buyers see your home on Zillow by listing For Sale by Owner (FSBO).

    List your home

    What's special

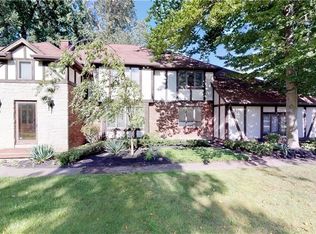
    Lovely English Manner located in the heart of Chapel Woods. Park-like setting with a large driveway and a 2.5 car side load garage. Move-in condition equipped with a security system/intercom system. First floor laundry, central air conditioning, built in kitchen appliances, walk-in pantry, blue light air purification. Full attic/attic fan. Electronic air cleaner. 2.5 bathrooms, 4 bedrooms. 19x14 master bedroom has a walk-in closet, two additional closets, an additional sitting room, double vanities, and a walk-in shower. Two story foyer as well as 6 panel doors throughout. Walking distance from pool/tennis club.

    This property is off market, which means it's not currently listed for sale or rent on Zillow. This may be different from what's available on other websites or public sources.

    Facts & features

    Interior

    Bedrooms & bathrooms
    • Bedrooms: 4
    • Bathrooms: 3
    • Full bathrooms: 2
    • 1/2 bathrooms: 1
    Heating
    • Gas
    Appliances
    • Included: Dishwasher, Freezer, Microwave, Range / Oven, Refrigerator
    Features
    • Flooring: Hardwood, Linoleum / Vinyl
    Interior area
    • Total interior livable area: 3,243 sqft

    Property

    Parking
    • Parking features: Garage - Attached
    Features
    • Exterior features: Brick
    Lot
    • Size: 0.29 Acres
    Details
    • Parcel number: 1422890421900010016000

    Construction

    Type & style
    • Home type: SingleFamily
    Condition
    • Year built: 1973

    Community & neighborhood

    Location
    • Region: Amherst

    Other

    Other facts
    • Additional Rooms: Foyer/Entry Hall, Other - See Remarks
    • Driveway Description: Blacktop, Concrete
    • HVAC Type: AC-Central
    • Kitchen Dining Description: Eat-In
    • Kitchen Equip Appl Included: Disposal
    • Foundation Description: Poured, Pier and Beam
    • Lot Information: Neighborhood Street
    • Listing Type: Exclusive Right To Sell
    • Additional Exterior Features: Garage Door Opener
    • Year Built Description: Existing
    • Sewer Description: Sewer Connected
    • Status: A-Active
    • Typeof Sale: Normal
    • Water Resources: Public Connected
    • Attic Description: Scuttle Access
    • Lot Shape: Irregular
    • HOA Amenities: Other - See Remarks
    • Additional Interior Features: Attic Fan
    • Emergency Backup Systems: Sump Pump - Water Power
    • Area NYSWIS Code: Williamsville Village-Amherst-142201
    • Village: Williamsville-Village
    • Postal City: Williamsville
    • Garage Amenities: Electrical Service
    • Virtual Tour URL: https://my.matterport.com/show/?m=XZMB9W1eoWk&bran
    • Parcel Number: 1422890421900010016000

    Price history

    Price history is unavailable.

    Public tax history

    Tax history is unavailable.

    Neighborhood: 14221

    Nearby schools

    GreatSchools rating
    Schools provided by the listing agent
    • Elementary: Maple East Elementary
    • Middle: Transit Middle
    • High: Williamsville East High
    • District: Williamsville

    Source: The MLS. This data may not be complete. We recommend contacting the local school district to confirm school assignments for this home.

    Sell for more on Zillow
    Get a Zillow Showcase℠ listing at no additional cost and you could sell for .
    $739,200
    2% more
    +$14,784
    With Zillow Showcase(estimated)
    $753,984