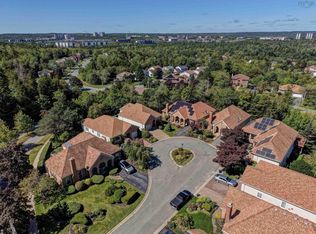
Welcome to 71 Cutter Drive! Lovingly cared for and thoughtfully designed, this spacious 5 bedroom home offers 3 full bathrooms plus a convenient half bath, providing plenty of room for family and guests. Situated on a quiet, desirable street, this home offers excellent accessibility, with convenient connections to Starboard Dr in 2 directions, making shopping, the 102, and the Bedford Highway just a short drive away. The finished basement adds valuable versatility, featuring an additional bedroom and bathroom along with its own separate entrance;perfect for visiting guests, extended family, or a private space for your changing needs. Outside, the generously sized lot, one of the largest on the street, offers plenty of room to create the garden you've always dreamed of. A spacious outdoor shed (20"x 12") provides ample storage for gardening equipment, tools, and recreational gear. With its thoughtful layout, abundant living space, large lot, and convenient location, 71 Cutter Drive truly has it all. Don't miss the opportunity to make this wonderful home your own. Contact your REALTOR® today to arrange your private viewing—you won't want to miss this one!
For sale
C$729,900
71 Cutter Dr, Halifax, NS B3M 4W6
5beds
2,438sqft
Single Family Residence
Built in 2005
7,662 Square Feet Lot
$-- Zestimate®
C$299/sqft
C$-- HOA
What's special
Quiet desirable street
- 57 days
- 79
- 3
Zillow last checked:
Listing updated:
Listed by:
Dale Quinlan,
Century 21 Optimum Realty Brokerage
Source: NSAR,MLS®#: 202620195 Originating MLS®#: Nova Scotia Association of REALTORS®
Originating MLS®#: Nova Scotia Association of REALTORS®Facts & features
Interior
Bedrooms & bathrooms
- Bedrooms: 5
- Bathrooms: 4
- Full bathrooms: 3
- 1/2 bathrooms: 1
- Main level bathrooms: 1
Bedroom
- Level: Second
- Area: 154.67
- Dimensions: 14.5 x 10.67
Bedroom 1
- Level: Second
- Area: 142.94
- Dimensions: 13.83 x 10.33
Bedroom 2
- Level: Second
- Area: 133.68
- Dimensions: 12.83 x 10.42
Bedroom 3
- Level: Lower
- Area: 169.31
- Dimensions: 10.75 x 15.75
Bathroom
- Level: Main
- Area: 54
- Dimensions: 6.75 x 8
Bathroom 1
- Level: Second
- Area: 44.35
- Dimensions: 8.58 x 5.17
Bathroom 2
- Level: Second
- Area: 49.17
- Dimensions: 10 x 4.92
Bathroom 3
- Level: Second
- Area: 45.83
- Dimensions: 7.33 x 6.25
Bathroom 4
- Level: Lower
- Area: 76.12
- Dimensions: 8.08 x 9.42
Dining room
- Level: Main
- Area: 1082.67
- Dimensions: 112 x 9.67
Kitchen
- Level: Main
- Area: 108.17
- Dimensions: 11 x 9.83
Living room
- Level: Main
- Area: 229.47
- Dimensions: 14.42 x 15.92
Heating
- Baseboard, Furnace, Heat Pump -Ductless, Hot Water
Appliances
- Included: Electric Range, Dishwasher, Dryer - Electric, Washer, Range Hood, Refrigerator
Features
- High Speed Internet
- Flooring: Carpet, Ceramic Tile, Hardwood
- Basement: Finished
Interior area
- Total structure area: 2,438
- Total interior livable area: 2,438 sqft
- Finished area above ground: 1,692
Video & virtual tour
Property
Parking
- Total spaces: 3
- Parking features: Single, Built-In, Heated Garage, Wired, Brick, Double, Interlocking
- Attached garage spaces: 1
- Has uncovered spaces: Yes
- Details: Parking Details(Large Interlocking Brick Driveway), Garage Details(Single Built In.)
Features
- Levels: 2 Storey
- Stories: 2
- Patio & porch: Deck
- Has spa: Yes
- Spa features: Private
- Fencing: Partial
Lot
- Size: 7,662 Square Feet
- Features: Cleared, Landscaped, Level, Softwood Bush, Under 0.5 Acres, Near Public Transit
Details
- Additional structures: Shed(s)
- Parcel number: 41062985
- Zoning: R1 RLD
- Other equipment: Air Exchanger, No Rental Equipment
Construction
Type & style
- Home type: SingleFamily
- Property subtype: Single Family Residence
Materials
- Brick, Vinyl Siding
- Roof: Asphalt
Condition
- New construction: No
- Year built: 2005
Utilities & green energy
- Gas: Oil
- Sewer: Municipal
- Water: Municipal
- Utilities for property: Cable Connected, Electricity Connected, Phone Connected
Community & HOA
Community
- Features: Park, Playground, School Bus Service, Shopping, Place of Worship
Location
- Region: Halifax
Financial & listing details
- Price per square foot: C$299/sqft
- Tax assessed value: C$621,100
- Price range: C$729.9K - C$729.9K
- Date on market: 8/10/2026
- Inclusions: All Appliances: Range, Microwave/Rh, Fridge, W&D & Dishwasher
- Exclusions: Personal Items
- Ownership: Freehold
- Electric utility on property: Yes
Price history
| Date | Event | Price |
|---|---|---|
| 9/22/2026 | Price change | C$729,900-2.7%C$299/sqft |
Source:  NSAR #202620195 Report a problem NSAR #202620195 Report a problem | ||
| 8/10/2026 | Listed for sale | C$749,998+127.3%C$308/sqft |
Source: NSAR #202620195 Report a problem | ||
| 11/1/2017 | Sold | C$330,000C$135/sqft |
Source: Public Record Report a problem | ||
Public tax history
| Year | Property taxes | Tax assessment |
|---|---|---|
| 2019 | -- | C$330,900 |
Climate risks
Neighborhood: B3M
Nearby schools
GreatSchools rating
No schools nearby
We couldn't find any schools near this home.
Schools provided by the listing agent
- Elementary: Grosvenor - Wentworth Park Elementary School
- Middle: Clayton Park Junior High School
- High: Halifax West High School
Source: NSAR. This data may not be complete. We recommend contacting the local school district to confirm school assignments for this home.
Similar homes
- C$609,9003 bd4 ba2.1k sqft76 Outrigger Cres, Halifax, NS B3M 4V8For Sale
 MLS ID #202623237, Mary Mellin, Royal LePage Atlantic Brokerage. NSAR
 - C$729,9004 bd4 ba2.7k sqft8 Fox Glove Ln, Halifax, NS B3M 2R8For Sale
 MLS ID #202619556, Margaret Craig, Engel & Volkers Brokerage. NSAR
 - C$724,9003 bd2 ba2.4k sqft7 Compass Rose Ct, Bedford, NS B4A 3Y9For Sale
 MLS ID #202623167, Brooke Godsoe, Keller Williams Select Realty Brokerage. NSAR
 - C$799,9005 bd4 ba3.1k sqft283 Moirs Mill Rd, Bedford, NS B4A 3Y3For Sale
 MLS ID #202622968, Colleen Ryan, Royal LePage Atlantic Brokerage. NSAR
