Skip main navigation
Off market
  • Tax assessed value
    C$162,600

    71 Dawson St, Bridgewater, NS B4V 1S8

    3beds
    2baths
    1,764sqft
    SingleFamily
    Built in 1965
    9,583 Square Feet Lot
    $-- Zestimate®
    C$92/sqft
    C$2,266 Estimated rent

    Home value

    Not available

    Estimated sales range

    Not available

    Not available

    Loading
    Loading...

    Owner options

    List your home for rent

    C$2,266/mo

    Rent Zestimate®

    Find your next renter with Zillow Rental Manager. Plus, with online applications, you can quickly screen prospective tenants – for free.

    Learn more

    C$2,266/mo

    Rent Zestimate®

    Refinance and save

    C$687/mo

    Est. payment

    Refinancing to a lower rate could help reduce your monthly payments and save thousands over the life of the loan.

    See today's rates

    C$687/mo

    Est. payment

    Explore your selling options

    Work with a Zillow partner agent

    Leverage their expertise and Zillow's premium Showcase listings to get your home seen by more buyers.

    Get started

    List with your own agent

    Get your home in front of millions of buyers by listing it on Zillow.

    Learn how to do it

    Sell it yourself

    Take full control of how buyers see your home on Zillow by listing For Sale by Owner (FSBO).

    List your home

    What's special

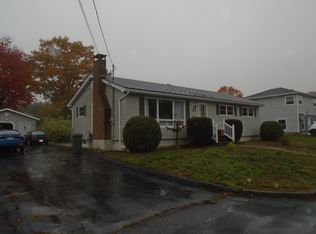
    Welcome to 71 Dawson Street! Located on the quiet, dead end section of the street, 71 Dawson has been lovingly renovated with the past, present and future in mind, the home provides potential and accessibility for families and individuals of all ages and stages. Upon entering the home, you are greeted with a light filled lower level room with adjacent bathroom and laundry room that could be used as a family room, extra bedroom, studio, workout room or anything else that suits your lifestyle. The second level contains an expansive living room with custom electric fireplace, built in book case and large front window that provides the room with ample light throughout the day to sit and relax with a good book, a cup of tea, connect with family and friends or simply to curl up and watch the sun trace across the sky. From the living room, make your way into the inviting dining room where another large window greets you with enticing views of the backyard. The dining room table will quickly become your favourite place to be in the spring as it provides a picturesque view of the mature magnolia tree in full bloom. The kitchen has been upgraded to provide comfort and functionality with slide out drawers, lots of storage options and plenty of counter space to create! The upper level provides two spacious bedrooms and a full bath. Join us at 71 Dawson, watch birds dart and weave through the yard ,and experience the comforts this fully upgraded home has to provide. In the heart of Bridgewater, but tucked away from it all, 71 Dawson is not to be missed, and will provide for your family for years to come. Upgrades include: New siding, Lower level room and bathroom are 100% new (lower level garage renovated to living space), All new windows, new Oil tank, furnace & HRV system, upgraded plumbing and electrical. Note: The backyard is fully fenced, so is safe for children and pets! To make the backyard accessible for landscaping etc. the fence has a detachable part in the front.

    This property is off market, which means it's not currently listed for sale or rent on Zillow. This may be different from what's available on other websites or public sources.

    Facts & features

    Interior

    Bedrooms & bathrooms
    • Bedrooms: 3
    • Bathrooms: 2
    Heating
    • Baseboard, Forced air
    Features
    • Basement: Finished
    Interior area
    • Total interior livable area: 1,764 sqft

    Property

    Lot
    • Size: 9,583 sqft
    Details
    • Parcel number: 00229954

    Construction

    Type & style
    • Home type: SingleFamily
    Condition
    • Year built: 1965

    Community & neighborhood

    Location
    • Region: Bridgewater

    Price history

    DateEventPrice
    12/10/2020SoldC$210,000-12.5%C$119/sqft
    Source: EXIT Realty solds #2991314369988483188 Report a problem
    11/23/2020Price changeC$239,900-7.7%C$136/sqft
    Source: EXIT REALTY INTER LAKE #202021989 Report a problem
    10/22/2020Listed for saleC$259,900+62.4%C$147/sqft
    Source: EXIT REALTY INTER LAKE #202021989 Report a problem
    10/13/2017SoldC$160,000C$91/sqft
    Source: Public Record Report a problem

    Public tax history

    YearProperty taxesTax assessment
    2019-- C$157,100

    Neighborhood: B4V

    Nearby schools

    GreatSchools rating

    No schools nearby

    We couldn't find any schools near this home.