RARE opportunity to own this EXTENSIVELY UPDATED 3/4 bedroom ranch style home in a highly sought-after neighborhood. The home has been thoughtfully renovated and offers an open, bright, and inviting layout with modern design finishes. Sun-filled family room with vaulted ceiling and floor-to-ceiling fireplace opens to the fully remodeled kitchen with new cabinets and stainless steel appliances. Open-concept living and dining rooms with soaring ceilings and pellet stove. Primary bedroom with en suite bathroom, 2 additional bedrooms, and fully remodeled hall bath complete the main level. Extensive hardwood flooring throughout. The lower level offers a versatile layout with approx 1000 sq ft with multiple rooms including office, laundry, full bath, great room or potential 4th bedroom. What truly sets this property apart is the NEWER DETACHED 4-CAR GARAGE BUILDING featuring a full unfinished second level that has already been framed, providing incredible flexibility for future expansion for potential IN-LAW, HOME BUSINESS, WORKSHOP, STUDIO, ADU or additional living space. Ideal for contractors, car enthusiasts, hobbyists, or those seeking versatile space for multi-generational living. Composite deck overlooks private backyard with stamped concrete patio. Newer architectural roof, vinyl siding, and thermopane windows. Ideally located just minutes from I-84, schools, shopping, restaurants, and everyday conveniences, yet nestled in a peaceful, tranquil setting
Under contract
$499,900
71 Deerfield Drive, Vernon, CT 06066
4beds
2,546sqft
Single Family Residence
Built in 1961
0.72 Acres Lot
$-- Zestimate®
$196/sqft
$-- HOA
What's special
Pellet stoveThermopane windowsModern design finishesExtensive hardwood flooring throughoutFloor-to-ceiling fireplaceFully remodeled hall bathVinyl siding
- 12 days |
- 1,820 |
- 208 |
Likely to sell faster than
Zillow last checked:
Listing updated:
Listed by:
James Knurek (860)214-6453,
Coldwell Banker Realty 860-644-2461
Source: Smart MLS,MLS#: 24187333
Facts & features
Interior
Bedrooms & bathrooms
- Bedrooms: 4
- Bathrooms: 3
- Full bathrooms: 2
- 1/2 bathrooms: 1
Rooms
- Room types: Laundry
Primary bedroom
- Features: Half Bath, Hardwood Floor
- Level: Main
Bedroom
- Features: Hardwood Floor
- Level: Main
Bedroom
- Features: Hardwood Floor
- Level: Main
Bedroom
- Level: Lower
Dining room
- Features: Hardwood Floor
- Level: Main
Family room
- Features: Vaulted Ceiling(s), Fireplace, Hardwood Floor
- Level: Main
Great room
- Level: Lower
Kitchen
- Features: Remodeled
- Level: Main
Living room
- Features: Vaulted Ceiling(s), Pellet Stove, Hardwood Floor
- Level: Main
Office
- Level: Lower
Heating
- Hot Water, Oil
Cooling
- Central Air
Appliances
- Included: Oven/Range, Microwave, Refrigerator, Dishwasher, Disposal, Washer, Dryer, Water Heater
- Laundry: Lower Level
Features
- Open Floorplan
- Windows: Thermopane Windows
- Basement: Full,Partially Finished,Walk-Out Access,Liveable Space
- Attic: Access Via Hatch
- Number of fireplaces: 1
Interior area
- Total structure area: 2,546
- Total interior livable area: 2,546 sqft
- Finished area above ground: 1,546
- Finished area below ground: 1,000
Property
Parking
- Total spaces: 5
- Parking features: Attached, Detached, Garage Door Opener
- Attached garage spaces: 5
Features
- Patio & porch: Deck, Patio
- Exterior features: Lighting
Lot
- Size: 0.72 Acres
- Features: Subdivided, Few Trees, Level, Landscaped
Details
- Parcel number: 2360784
- Zoning: R-27
Construction
Type & style
- Home type: SingleFamily
- Architectural style: Ranch
- Property subtype: Single Family Residence
Materials
- Vinyl Siding
- Foundation: Concrete Perimeter
- Roof: Asphalt
Condition
- New construction: No
- Year built: 1961
Utilities & green energy
- Sewer: Public Sewer
- Water: Public
- Utilities for property: Cable Available
Green energy
- Energy efficient items: Windows
Community & HOA
Community
- Features: Golf, Health Club, Lake, Medical Facilities, Park, Private School(s), Public Rec Facilities, Shopping/Mall
HOA
- Has HOA: No
Location
- Region: Vernon
Financial & listing details
- Price per square foot: $196/sqft
- Tax assessed value: $196,660
- Annual tax amount: $7,097
- Date on market: 7/8/2026
Estimated market value
Not available
Estimated sales range
Not available
Not available
Price history
| Date | Event | Price |
|---|---|---|
| 7/15/2026 | Pending sale | $499,900$196/sqft |
Source:  Smart MLS #24187333 Report a problem Smart MLS #24187333 Report a problem | ||
| 7/8/2026 | Listed for sale | $499,900+212.4%$196/sqft |
Source: Smart MLS #24187333 Report a problem | ||
| 11/14/2019 | Sold | $160,000+0.1%$63/sqft |
Source: Smart MLS #170223299 Report a problem | ||
| 8/12/2019 | Pending sale | $159,900$63/sqft |
Source: Silver and Oak Realty #170223299 Report a problem | ||
| 8/7/2019 | Price change | $159,900-11.1%$63/sqft |
Source: Silver and Oak Realty #170223299 Report a problem | ||
| 8/6/2019 | Listed for sale | $179,900$71/sqft |
Source: Silver and Oak Realty #170223299 Report a problem | ||
Public tax history
| Year | Property taxes | Tax assessment |
|---|---|---|
| 2025 | $7,097 +28.5% | $196,660 +25% |
| 2024 | $5,522 +5.1% | $157,380 |
| 2023 | $5,255 | $157,380 |
| 2022 | $5,255 -3.5% | $157,380 +14.5% |
| 2021 | $5,446 | $137,410 |
| 2020 | $5,446 | $137,410 |
| 2019 | $5,446 | $137,410 |
| 2018 | $5,446 +2.4% | $137,410 |
| 2017 | $5,319 -0.2% | $137,410 -1.9% |
| 2016 | $5,329 +3% | $140,120 |
| 2015 | $5,172 +2.2% | $140,120 |
| 2014 | $5,060 +2% | $140,120 |
| 2013 | $4,960 +5.3% | $140,120 |
| 2012 | $4,712 -0.5% | $140,120 -11.5% |
| 2011 | $4,734 -0.4% | $158,330 |
| 2010 | $4,753 +5.6% | $158,330 |
| 2009 | $4,500 -6.1% | $158,330 |
| 2008 | $4,794 -8% | $158,330 |
| 2007 | $5,211 +39.8% | $158,330 +56% |
| 2006 | $3,728 +5.2% | $101,500 +2.5% |
| 2005 | $3,543 +1.3% | $99,000 |
| 2004 | $3,498 +5.8% | $99,000 +0.4% |
| 2003 | $3,306 | $98,566 |
Find assessor info on the county website
Monthly payment
Est. payment
Payment breakdown
Explore the cost of this home by adjusting the details. Changes won't be saved.Climate risks
Neighborhood: 06066
Nearby schools
GreatSchools rating
- 7/10Center Road SchoolGrades: PK-5Distance: 0.2 mi
- 7/10Vernon Center Middle SchoolGrades: 6-8Distance: 0.4 mi
- 3/10Rockville High SchoolGrades: 9-12Distance: 1.4 mi
Schools provided by the listing agent
- Elementary: Center Road
- Middle: Vernon Center
- High: Rockville
Source: Smart MLS. This data may not be complete. We recommend contacting the local school district to confirm school assignments for this home.
- $469,5003 bd3 ba1.9k sqft81 Deerfield Dr, Vernon, CT 06066Off Market
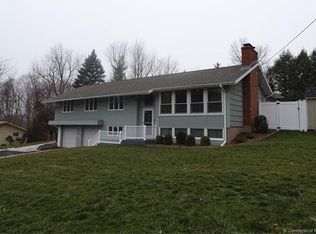
- $507,3004 bd3 ba2.3k sqft20 Tumble Brook Dr, Vernon, CT 06066Off Market
- $469,7003 bd3 ba1.9k sqft59 Deerfield Dr, Vernon, CT 06066Off Market
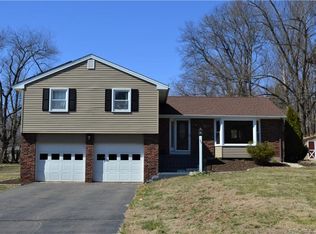
- $430,8004 bd2 ba1.7k sqft14 Tumble Brook Dr, Vernon, CT 06066Off Market
- $357,8003 bd1 ba1.5k sqft76 Deerfield Dr, Vernon, CT 06066Off Market
- $445,0003 bd2 ba1.7k sqft158 Tumble Brook Dr, Vernon, CT 06066For Sale
- $379,3002 bd2 ba1.6k sqft30 Trout Stream Dr, Vernon, CT 06066Off Market
- $372,3003 bd2 ba1.4k sqft157 Tumble Brook Dr, Vernon, CT 06066Off Market
A local agent can set up tours, give advice and negotiate with sellers.
Similar homes
- $499,0005 bd3 ba2.9k sqft132 Laurel Street, South Windsor, CT 06074For Sale

 MLS ID #24187696, Ali White J. White, Coldwell Banker Realty. Smart MLS
 - $449,9003 bd2 ba1.6k sqft126 Baxter Street, Tolland, CT 06084For Sale
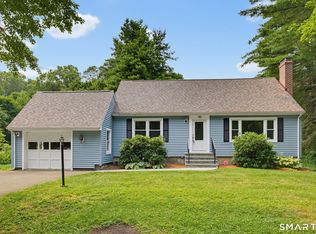 MLS ID #24192539, Kathleen M. Sitek, Berkshire Hathaway NE Prop.. Smart MLS
 - $460,0004 bd3 ba2.4k sqft69 Fox Ridge Lane, Tolland, CT 06084For Sale
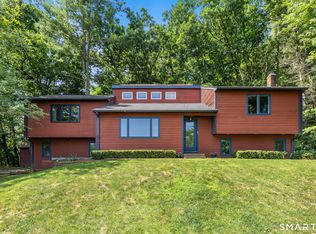 MLS ID #24188181, Jessica Boswell, LPT Realty. Smart MLS
 - $599,4503 bd3 ba2.7k sqft11 Mara Trail, South Windsor, CT 06074For Sale
 MLS ID #24191781, Kyle R. Civittolo, KC Realty. Smart MLS
 - $520,0003 bd3 ba1.8k sqft12 Villa Louisa Road, Bolton, CT 06043For SaleMLS ID #24190936, Anna Sogliuzzo, Berkshire Hathaway NE Prop.. Smart MLS
- $449,9004 bd3 ba2.8k sqft67 Pine Hill Road, Tolland, CT 06084For SaleMLS ID #24164562, Mark Riesbeck, Berkshire Hathaway NE Prop.. Smart MLS
- $379,9003 bd1 ba1.3k sqft88 Reed Road, Tolland, CT 06084For SaleMLS ID #24192925, Lisa C. Gordon, Coldwell Banker Realty. Smart MLS
- $349,9994 bd2 ba1.5k sqft137 High Street, Vernon, CT 06066For SaleMLS ID #24186438, Darren Booker, Serhant Connecticut, LLC. Smart MLS
- $459,9003 bd2 ba2.2k sqft27 Snipsic Lake Road, Ellington, CT 06029For SaleMLS ID #24187644, Dianna Sleis, Coldwell Banker Realty. Smart MLS
- $475,0005 bd2 ba1.8k sqft2270 Ellington Road, South Windsor, CT 06074For SaleMLS ID #24175609, Kaylyn Pusczynski, Century 21 AllPoints Realty. Smart MLS
- $415,0003 bd3 ba2k sqft165 Buff Cap Road, Tolland, CT 06084For SaleMLS ID #24185182, Lindsey Niarhakos, RE/MAX One. Smart MLS
- $499,9004 bd4 ba1.9k sqft25 Toll Gate Road, Wethersfield, CT 06109For SaleMLS ID #24189533, Dawn E. Satagaj, William Raveis Real Estate. Smart MLS
- $599,9004 bd4 ba2.8k sqft25 Doria Lane, South Windsor, CT 06074For SaleMLS ID #24165130, Divya Kataria, Berkshire Hathaway NE Prop.. Smart MLS
- $499,0004 bd3 ba2.2k sqft70 Ridge Crest Circle, Wethersfield, CT 06109For SaleMLS ID #24188310, Ryan Newport, Social & Co Realty. Smart MLS
- $420,0003 bd3 ba1.7k sqft115 Melrose Road, East Windsor, CT 06016For SaleMLS ID #24192361, Ruben Vallejo, Golden Ribbon Realty. Smart MLS
- $499,0003 bd3 ba2.3k sqft2595 Albany Avenue, West Hartford, CT 06117For SaleMLS ID #24190503, Vin Verrillo, Berkshire Hathaway NE Prop.. Smart MLS
- $460,0005 bd2 ba2.1k sqft132 Cooper Lane, Stafford, CT 06076For SaleMLS ID #24189162, Waylynn Garcia, Better Homes and Gardens Real Estate Executive Real Estate. Smart MLS
- $333,0003 bd3 ba1.4k sqft6 Rheel Street, Vernon, CT 06066For SaleMLS ID #24188667, Stephanie Ossowski, Dave Jones Realty, LLC. Smart MLS
- $650,0004 bd3 ba2.9k sqft9 Old Country Lane, Ellington, CT 06029For SaleMLS ID #24186810, Lisa M. Loomis, Maverick Realty. Smart MLS
- $599,9004 bd4 ba2.7k sqft16 Sunview Drive, East Windsor, CT 06016For SaleMLS ID #24181894, Alexandria L. O'Brien, RE/MAX Professional Associates. Smart MLS
