Skip main navigation
Sold for $730,000
  • $730,000

    71 Delmar Ave, Framingham, MA 01701

    3beds
    1,488sqft
    Single Family Residence
    Built in 1955
    10,019 Square Feet Lot
    $737,800 Zestimate®
    $491/sqft
    $3,501 Estimated rent

    Home value

    $737,800

    Estimated sales range

    Not available

    $3,501/mo

    Zestimate® history
    Loading
    Loading...

    Owner options

    List your home for rent

    $3,501/mo

    Rent Zestimate®

    Find your next renter with Zillow Rental Manager. Plus, with online applications, you can quickly screen prospective tenants – for free.

    Learn more

    $3,501/mo

    Rent Zestimate®

    Refinance and save

    $4,513/mo

    Est. payment

    Refinancing to a lower rate could help reduce your monthly payments and save thousands over the life of the loan.

    See today's rates

    $4,513/mo

    Est. payment

    Explore your selling options

    Work with a Zillow partner agent

    Leverage their expertise and Zillow's premium Showcase listings to get your home seen by more buyers.

    Get started

    List with your own agent

    Get your home in front of millions of buyers by listing it on Zillow.

    Learn how to do it

    Sell it yourself

    Take full control of how buyers see your home on Zillow by listing For Sale by Owner (FSBO).

    List your home

    What's special

    One-car garageSpacious family roomInviting eat-in kitchenUpdated countertops and backsplashAmple play spaceSlider to the outdoors
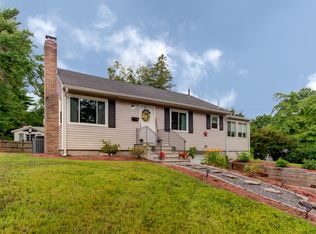
    Move right in to this beautifully maintained multi-level home tucked at the end of a quiet cul-de-sac. Enjoy an inviting eat-in kitchen with updated countertops and backsplash, perfect for everyday meals or casual gatherings. The spacious family room is ideal for entertaining or cozy movie nights and has a slider to the outdoors. A separate living room offers flexible use as a sitting area or formal dining room. A full bath completes the first level. Upstairs are three comfortable bedrooms and another full bath. Outdoor enthusiasts will love the large, flat, fully fenced backyard with patio and ample play space, supported by an irrigation system that keeps the lawn lush and green. Additional highlights include AC, one-car garage, and numerous updates: roof (2026), water heater (2024), insulation (2025), refrigerator and oven (2023), washer and dryer (2022). Direct access to the Cochituate Rail Trail and close proximity to Lake Cochituate. Convenient to the Mass Pike and Rt 9

    Zillow last checked:

    Listing updated:

    Listed by:

    The Semple & Hettrich Team 978-831-3766,

    Coldwell Banker Realty - Sudbury 978-443-9933

    Bought with:

    Nico DiSchino

    Coldwell Banker Realty - Waltham

    Source: MLS PIN,MLS#: 73505777

    Facts & features

    Interior

    Bedrooms & bathrooms
    • Bedrooms: 3
    • Bathrooms: 2
    • Full bathrooms: 2
    Primary bedroom
    • Features: Closet, Flooring - Hardwood
    • Level: Second
    • Area: 169
    • Dimensions: 13 x 13
    Bedroom 2
    • Features: Closet, Flooring - Hardwood
    • Level: Second
    • Area: 143
    • Dimensions: 13 x 11
    Bedroom 3
    • Features: Closet, Flooring - Hardwood
    • Level: Second
    • Area: 90
    • Dimensions: 10 x 9
    Bathroom 1
    • Features: Bathroom - Full
    • Level: First
    Bathroom 2
    • Features: Bathroom - Full
    • Level: Second
    Family room
    • Features: Flooring - Hardwood, Exterior Access, Recessed Lighting, Slider
    • Level: First
    • Area: 336
    • Dimensions: 28 x 12
    Kitchen
    • Features: Flooring - Hardwood, Flooring - Stone/Ceramic Tile, Countertops - Stone/Granite/Solid, Open Floorplan, Stainless Steel Appliances
    • Level: First
    • Area: 176
    • Dimensions: 16 x 11
    Living room
    • Features: Flooring - Hardwood
    • Level: First
    • Area: 220
    • Dimensions: 20 x 11
    Heating
    • Forced Air, Oil
    Cooling
    • Central Air
    Appliances
    • Included: Range, Dishwasher, Microwave, Refrigerator, Washer, Dryer
    • Laundry: In Basement
    Features
    • Has basement: No
    • Number of fireplaces: 1
    • Fireplace features: Family Room, Living Room
    Interior area
    • Total structure area: 1,488
    • Total interior livable area: 1,488 sqft
    • Finished area above ground: 1,488

    Property

    Parking
    • Total spaces: 5
    • Parking features: Attached, Paved Drive, Off Street
    • Attached garage spaces: 1
    • Uncovered spaces: 4
    Features
    • Levels: Multi/Split
    • Patio & porch: Patio
    • Exterior features: Patio, Sprinkler System
    Lot
    • Size: 10,019 sqft
    Details
    • Parcel number: 496883
    • Zoning: res

    Construction

    Type & style
    • Home type: SingleFamily
    • Property subtype: Single Family Residence
    Materials
    • Frame
    • Foundation: Concrete Perimeter
    • Roof: Shingle
    Condition
    • Year built: 1955

    Utilities & green energy

    • Electric: 200+ Amp Service
    • Sewer: Public Sewer
    • Water: Public

    Community & neighborhood

    Security
    • Security features: Security System
    Location
    • Region: Framingham

    Price history

    DateEventPrice
    6/4/2026Sold$730,000-1.4%$491/sqft
    Source: MLS PIN #73505777 Report a problem
    5/1/2026Contingent$740,000$497/sqft
    Source: MLS PIN #73505777 Report a problem
    4/22/2026Listed for sale$740,000+29.8%$497/sqft
    Source: MLS PIN #73505777 Report a problem
    12/1/2021Sold$570,000+0%$383/sqft
    Source: MLS PIN #72909470 Report a problem
    11/5/2021Pending sale$569,900$383/sqft
    Source: RE/MAX International #72909470 Report a problem
    10/28/2021Listed for sale$569,900+39%$383/sqft
    Source: MLS PIN #72909470 Report a problem
    6/10/2016Sold$410,000+24.5%$276/sqft
    Source: Public Record Report a problem
    9/14/2001Sold$329,400$221/sqft
    Source: Public Record Report a problem

    Public tax history

    YearProperty taxesTax assessment
    2025$7,889 +5.9%$660,700 +10.5%
    2024$7,449 +6.4%$597,800 +11.8%
    2023$7,002 +17.8%$534,900 +23.6%
    2022$5,944 +2.1%$432,600 +4.4%
    2021$5,822 -0.4%$414,400 +6.1%
    2020$5,848 +1.7%$390,400 +4.4%
    2019$5,749 +1.7%$373,800 +7.9%
    2018$5,653 +2.7%$346,400 +5.2%
    2017$5,504 +3.7%$329,400 +7.9%
    2016$5,306 $305,300

    Find assessor info on the county website

    Neighborhood: 01701

    Nearby schools

    GreatSchools rating
    Get a cash offer in 3 minutes
    Find out how much your home could sell for in as little as 3 minutes with a no-obligation cash offer.
    Estimated market value
    $737,800
    Get a cash offer in 3 minutes
    Find out how much your home could sell for in as little as 3 minutes with a no-obligation cash offer.
    Estimated market value
    $737,800