Welcome to 71 Derby Ave in Greenlawn! Nestled on a beautiful block in the highly sought-after Harborfields SD, this spacious and super clean, move-in ready sprawling ranch is the perfect place to call home. Step inside to find a large entry foyer, a bright and inviting EIK, a fam rm with a wood-burning fireplace and access to the generously sized yard (room for a pool), and FDR with open flow to the FLR—offering ample space to relax and entertain! HW floors remain untouched under the carpets and are ready to be revealed! The primary en-suite boasts its own full bath and 2 closets, accompanied by three additional bedrooms and another full bathroom, ensuring plenty of room for family and guests. Additional highlights include an attic for storage, an unfinished basement (1399 sq ft) brimming with potential, a charming front porch, and a 2 car garage! With endless opportunities to customize and create your dream home, all set in a picturesque neighborhood, this property is a must-see!
Sold for $749,000
$749,000
71 Derby Avenue, Greenlawn, NY 11740
4beds
1,809sqft
Single Family Residence, Residential
Built in 1965
0.34 Acres Lot
$799,700 Zestimate®
$414/sqft
$5,078 Estimated rent
Home value
$799,700
$712,000 - $896,000
$5,078/mo
Zestimate® history
Owner options
List your home for rent
$5,078/mo
Rent Zestimate®
Find your next renter with Zillow Rental Manager. Plus, with online applications, you can quickly screen prospective tenants – for free.
$5,078/mo
Rent Zestimate®
Refinance and save
$5,136/mo
Est. payment
Refinancing to a lower rate could help reduce your monthly payments and save thousands over the life of the loan.
$5,136/mo
Est. payment
Explore your selling options
Work with a Zillow partner agent
Leverage their expertise and Zillow's premium Showcase listings to get your home seen by more buyers.
Get startedList with your own agent
Get your home in front of millions of buyers by listing it on Zillow.
Learn how to do itSell it yourself
Take full control of how buyers see your home on Zillow by listing For Sale by Owner (FSBO).
List your homeWhat's special
Sprawling ranchGenerously sized yardOpen flowBright and inviting eikUnfinished basementBeautiful blockRoom for a pool
Zillow last checked:
Listing updated:
Listed by:
Nicole Schwartz 631-923-7800,
RE/MAX Integrity Leaders 631-862-1100
Bought with:
Rowena L. Nedvin, 30NE0858440
Signature Premier Properties
Source: OneKey® MLS as distributed by MLS GRID,MLS#: 804724
Facts & features
Interior
Bedrooms & bathrooms
- Bedrooms: 4
- Bathrooms: 2
- Full bathrooms: 2
Primary bedroom
- Description: Primary En-Suite with Full Bath, HW Under Carpets, 2 Closets
- Level: First
Bedroom 2
- Description: BR with HW Under Carpets
- Level: First
Bedroom 3
- Description: BR with HW Under Carpets
- Level: First
Bedroom 4
- Description: BR 4 with HW Under Carpets
- Level: First
Primary bathroom
- Description: Primary Bath in Primary En-Suite
- Level: First
Bathroom 2
- Description: Full Bath
- Level: First
Basement
- Description: Full Unfinished Basement with Utilities, Laundry
- Level: Lower
Den
- Description: Spacious Den with Woodburning FPL and Access to Backyard
- Level: First
Dining room
- Description: FDR with Open Flow to LR, HW Under Carpets
- Level: First
Kitchen
- Description: EIK
- Level: First
Living room
- Description: Formal LR with Open Flow to DR, HW Under Carpets
- Level: First
Heating
- Oil
Cooling
- None
Appliances
- Included: Dishwasher, Dryer, Electric Oven, Refrigerator, Washer
Features
- First Floor Bedroom, First Floor Full Bath, Ceiling Fan(s), Eat-in Kitchen, Entrance Foyer, Formal Dining, His and Hers Closets, Master Downstairs, Open Floorplan, Storage
- Flooring: Carpet, Hardwood
- Basement: Full
- Attic: Full
- Number of fireplaces: 1
- Fireplace features: Wood Burning
Interior area
- Total structure area: 1,809
- Total interior livable area: 1,809 sqft
Property
Parking
- Total spaces: 2
- Parking features: Driveway, Garage, Storage
- Garage spaces: 2
- Has uncovered spaces: Yes
Features
- Levels: Two
- Patio & porch: Patio, Porch
Lot
- Size: 0.34 Acres
- Features: Back Yard, Front Yard, Level, Private, See Remarks
Details
- Parcel number: 0400162000100071000
- Special conditions: None
Construction
Type & style
- Home type: SingleFamily
- Architectural style: Ranch
- Property subtype: Single Family Residence, Residential
Condition
- Year built: 1965
Utilities & green energy
- Sewer: Cesspool
- Water: Public
- Utilities for property: Cable Available, Electricity Connected, Trash Collection Public, Water Connected
Community & HOA
HOA
- Has HOA: No
Location
- Region: Greenlawn
Financial & listing details
- Price per square foot: $414/sqft
- Tax assessed value: $3,850
- Annual tax amount: $17,215
- Date on market: 12/20/2024
- Cumulative days on market: 67 days
- Listing agreement: Exclusive Right To Sell
- Electric utility on property: Yes
Price history
| Date | Event | Price |
|---|---|---|
| 3/31/2025 | Sold | $749,000-0.1%$414/sqft |
Source:  OneKey® MLS as distributed by MLS GRID #804724 Report a problem OneKey® MLS as distributed by MLS GRID #804724 Report a problem | ||
| 2/25/2025 | Pending sale | $750,000$415/sqft |
Source: OneKey® MLS as distributed by MLS GRID #804724 Report a problem | ||
| 2/7/2025 | Price change | $750,000-11.8%$415/sqft |
Source: OneKey® MLS as distributed by MLS GRID #804724 Report a problem | ||
| 12/20/2024 | Listed for sale | $850,000$470/sqft |
Source: OneKey® MLS as distributed by MLS GRID #804724 Report a problem | ||
| 12/3/2021 | Listing removed | -- |
Source: Zillow Rental Network Premium Report a problem | ||
| 11/26/2021 | Listed for rent | $3,400+33.3%$2/sqft |
Source: Zillow Rental Network Premium Report a problem | ||
| 8/6/2016 | Listing removed | $2,550-8.9%$1/sqft |
Source: Signature Premier Properties #2869745 Report a problem | ||
| 2/1/2016 | Listing removed | $2,800$2/sqft |
Source: Signature Premier Properties #10278766 Report a problem | ||
| 12/18/2015 | Price change | $2,800-3.4%$2/sqft |
Source: Signature Premier Properties #10278766 Report a problem | ||
| 11/14/2015 | Listed for rent | $2,900$2/sqft |
Source: Signature Premier Properties #10278766 Report a problem | ||
Public tax history
| Year | Property taxes | Tax assessment |
|---|---|---|
| 2025 | -- | $3,850 |
| 2024 | -- | $3,850 |
| 2023 | -- | $3,850 -6.1% |
| 2022 | -- | $4,100 |
| 2021 | -- | $4,100 |
| 2020 | -- | $4,100 |
| 2019 | -- | $4,100 |
| 2018 | -- | $4,100 |
| 2017 | $14,410 | $4,100 |
| 2016 | -- | $4,100 |
| 2015 | -- | $4,100 |
| 2014 | -- | $4,100 |
| 2013 | -- | $4,100 |
| 2012 | -- | $4,100 |
| 2011 | -- | $4,100 |
| 2010 | -- | $4,100 |
| 2009 | -- | $4,100 |
| 2008 | -- | $4,100 |
| 2007 | $9,612 +14.7% | $4,100 |
| 2005 | $8,381 +18.6% | $4,100 |
| 2004 | $7,065 +7.8% | $4,100 |
| 2003 | $6,556 +9.9% | $4,100 |
| 2002 | $5,963 +10% | $4,100 |
| 2001 | $5,420 +5.4% | $4,100 |
| 2000 | $5,141 | $4,100 |
Find assessor info on the county website
Neighborhood: 11740
Nearby homes
- $1,218,7005 bd4 ba3.9k sqft73 Derby Ave, Greenlawn, NY 11740Off Market
- $845,600-- bd-- ba-- sqft69 Derby Ave, Greenlawn, NY 11740Off Market
- $889,500-- bd-- ba-- sqft68 Derby Ave, Greenlawn, NY 11740Off Market
- $902,1003 bd2 ba-- sqft67 Derby Ave, Greenlawn, NY 11740Off Market
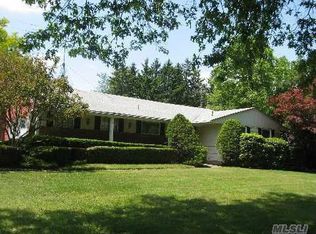
- $852,500-- bd-- ba-- sqft75 Derby Ave, Greenlawn, NY 11740Off Market
- $1,046,3004 bd3 ba-- sqft70 Derby Ave, Greenlawn, NY 11740Off Market
- $977,200-- bd-- ba-- sqft66 Derby Ave, Greenlawn, NY 11740Off Market
- $904,200-- bd-- ba-- sqft64 Derby Ave, Greenlawn, NY 11740Off Market
Nearby schools
GreatSchools rating
- 8/10Thomas J Lahey Elementary SchoolGrades: 3-5Distance: 0.9 mi
- 7/10Oldfield Middle SchoolGrades: 6-8Distance: 1 mi
- 10/10Harborfields High SchoolGrades: 9-12Distance: 1 mi
Schools provided by the listing agent
- Elementary: Thomas J Lahey Elementary School
- Middle: Oldfield Middle School
- High: Harborfields High School
Source: OneKey® MLS as distributed by MLS GRID. This data may not be complete. We recommend contacting the local school district to confirm school assignments for this home.
Get a cash offer in 3 minutes
Find out how much your home could sell for in as little as 3 minutes with a no-obligation cash offer.
Estimated market value
$799,700
Get a cash offer in 3 minutes
Find out how much your home could sell for in as little as 3 minutes with a no-obligation cash offer.
Estimated market value
$799,700
- New York
- Suffolk County
- Greenlawn
- 11740
- 71 Derby Avenue
Nearby cities
Nearby zip codes
Other Greenlawn Topics
