Skip main navigation
Off market
  • $560,400

    71 Devon Dr, Reading, PA 19606

    5beds
    5,400sqft
    SingleFamily
    Built in 1964
    1.3 Acres Lot
    $560,400 Zestimate®
    $104/sqft
    $3,774 Estimated rent

    Home value

    $560,400

    $510,000 - $616,000

    $3,774/mo

    Zestimate® history
    Loading
    Loading...

    Owner options

    List your home for rent

    $3,774/mo

    Rent Zestimate®

    Find your next renter with Zillow Rental Manager. Plus, with online applications, you can quickly screen prospective tenants – for free.

    Learn more

    $3,774/mo

    Rent Zestimate®

    Refinance and save

    $3,769/mo

    Est. payment

    Refinancing to a lower rate could help reduce your monthly payments and save thousands over the life of the loan.

    See today's rates

    $3,769/mo

    Est. payment

    Explore your selling options

    Work with a Zillow partner agent

    Leverage their expertise and Zillow's premium Showcase listings to get your home seen by more buyers.

    Get started

    List with your own agent

    Get your home in front of millions of buyers by listing it on Zillow.

    Learn how to do it

    Sell it yourself

    Take full control of how buyers see your home on Zillow by listing For Sale by Owner (FSBO).

    List your home

    What's special

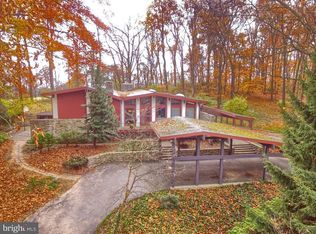
    Take a look at this contemporary style, executive home with over 5,000 sq. feet of living space in the exclusive development of Glen Oley Farms. This Section I home sits on a 1.5 acre wooded, corner lot, perfect for those who want some privacy. This house was designed in 1964 and was rebuilt in 2002. It features five bedrooms, 3.5 baths, and private whirlpool. The large entry foyer is perfect to decorate with an art collection. Straight through the foyer sits the panoramic great room, complete with double doors opening to a deck overlooking the large backyard. There is a comfortable family room that offers access to a main level laundry room and sits next to a large, open concept kitchen and dining area. The kitchen has a large island, Jenn-air glass top range with grill, and large windows over the sink looking out into the back yard. Off to the side of the dining area there is a powder room, spacious closet, and a room that is perfect for an office. There is also a fully screened in sun porch with lovely French doors off of the kitchen/dining area. The main level offers a bedroom that is directly across from a full bath. In the corner of the main level sits the master bedroom complete with a walk in closet, another full size closet, and a set of sliding doors that open to another deck overlooking the side of the yard. The master bath comes complete with a walk in shower and a separate room with a heated, 10 jet whirlpool tub. Walk down the stairs to enjoy a spacious family room, three bedrooms, and a full bath. The lower level has sliding glass doors leading out to the spacious backyard in every room and a wall of closets lining the hallway. As an added bonus, at the end of the hallway sit a wine closet! In addition to all of the storage space offered in the lower level, this level has a slate flooring foyer and beautiful hardwood throughout. Off of the two car garage sits another room perfect for an office with plenty of natural lighting. Once outside, there is 1.5 acres of land that sits on a corner lot. Feel free to enjoy the beautiful 15ft sculpture done by the late Leon Gerst. This gorgeous piece of artwork has graced the Reading Public Museum for many years. Come take a look for yourself at this unique home that offers the ability to be a great home to host large gatherings, or to be a place to enjoy some peace and quiet. Call or text Mike @ 484-638-8271 to schedule your showing today!

    This property is not currently displayed as for sale or rent on Zillow. This may be different from what's on other websites or public sources.

    Facts & features

    Interior

    Bedrooms & bathrooms
    • Bedrooms: 5
    • Bathrooms: 4
    • Full bathrooms: 3
    • 1/2 bathrooms: 1
    Heating
    • Forced air, Oil
    Cooling
    • Central
    Appliances
    • Included: Dishwasher, Dryer, Range / Oven, Refrigerator, Washer
    Features
    • Flooring: Tile, Carpet, Hardwood, Slate
    • Basement: Finished
    • Has fireplace: Yes
    Interior area
    • Total interior livable area: 5,400 sqft

    Property

    Parking
    • Total spaces: 5
    • Parking features: Carport, Garage - Attached, Off-street
    Features
    • Exterior features: Stucco, Wood, Wood products
    • Has spa: Yes
    • Has view: Yes
    • View description: Territorial
    Lot
    • Size: 1.3 Acres
    Details
    • Parcel number: 43534601092504

    Construction

    Type & style
    • Home type: SingleFamily
    Materials
    • Other
    • Roof: Shake / Shingle
    Condition
    • Year built: 1964

    Community & HOA

    Location
    • Region: Reading

    Financial & listing details

    • Price per square foot: $104/sqft
    • Tax assessed value: $227,500
    • Annual tax amount: $11,292

    Price history

    DateEventPrice
    6/30/2023Sold$465,000-7%$86/sqft
    Source: Bright MLS #PABK2027648 Report a problem
    4/12/2023Pending sale$500,000$93/sqft
    Source: Bright MLS #PABK2027648 Report a problem
    3/16/2023Listed for sale$500,000-11.5%$93/sqft
    Source: Bright MLS #PABK2027648 Report a problem
    3/1/2023Listing removed$565,000$105/sqft
    Source: Bright MLS #PABK2020948 Report a problem
    2/2/2023Price change$565,000-1.7%$105/sqft
    Source: Bright MLS #PABK2020948 Report a problem
    9/1/2022Listed for sale$574,999$106/sqft
    Source: Bright MLS #PABK2020948 Report a problem
    8/25/2022Listing removed--
    Source: Owner Report a problem
    5/27/2022Listed for sale$574,999$106/sqft
    Source: Owner Report a problem

    Public tax history

    YearProperty taxesTax assessment
    2025$11,292 +4.5%$227,500
    2024$10,804 +3.4%$227,500
    2023$10,451 +1.1%$227,500
    2022$10,334 +1.5%$227,500
    2021$10,177 +1.1%$227,500
    2020$10,064 +1.1%$227,500
    2019$9,953 +0.3%$227,500
    2018$9,923 +1.5%$227,500
    2017$9,780 +313%$227,500
    2016$2,368 +3.7%$227,500
    2015$2,283 $227,500
    2014-- $227,500
    2013-- $227,500 -16.4%
    2012-- $272,100
    2011-- $272,100
    2010-- $272,100
    2009-- $272,100
    2008-- $272,100
    2007-- $272,100
    2006-- $272,100
    2005-- $272,100
    2004-- $272,100
    2003-- $272,100 +9.4%
    2002-- $248,700
    2000-- $248,700
    Find assessor info on the county website

    Neighborhood: 19606

    Nearby schools

    GreatSchools rating
    Schools provided by the listing agent
    • Elementary: Jacksonwald
    • High: Exeter HS
    • District: Exeter

    Source: The MLS. This data may not be complete. We recommend contacting the local school district to confirm school assignments for this home.

    Get a cash offer in 3 minutes
    Find out how much your home could sell for in as little as 3 minutes with a no-obligation cash offer.
    Estimated market value
    $560,400
    Get a cash offer in 3 minutes
    Find out how much your home could sell for in as little as 3 minutes with a no-obligation cash offer.
    Estimated market value
    $560,400