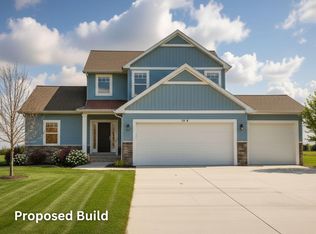
Welcome home to this beautiful 3-bedroom, 2.5-bath residence located in one of the most sought-after neighborhoods in the Western School District! Offering 1,625 square feet of thoughtfully designed living space, this home combines comfort and style!
Step inside to discover a warm and inviting floor plan featuring a spacious living area, a well-appointed kitchen with granite countertops, gas stove, and plenty of room for entertaining family and friends. The home is loaded with extras, including Ring security cameras, built-ins included, granite throughout, and much more. The basement level offers an additional 778 square feet already prepped and ready to be finished. It is plumbed for a bath, and includes an egress window. Faming has already been started and the wood materials for completing the basement are included with the home! Outside, you'll find a fantastic, tree-lined backyard complete with deck, storage shed and new play-set, making it the perfect place to relax or entertain.
Active
Price cut: $2K (7/22)
$362,900
71 Dickens St, Spring Arbor, MI 49283
3beds
1,625sqft
:
Get pre-qualified$2,551/mo
Single Family Residence
Built in 2022
0.34 Acres Lot
$360,000 Zestimate®
$223/sqft
$42/mo HOA
What's special
Fantastic tree-lined backyardStorage shedRing security camerasGranite throughoutGas stoveBuilt-ins includedNew play-set
- 32 days |
- 707 |
- 21 |
Zillow last checked:
Listing updated:
Listed by:
Christy Cottingham 517-937-0826,
ERA Reardon Realty, L.L.C. 517-782-2996
Source: MichRIC,MLS#: 26034195
Facts & features
Interior
Bedrooms & bathrooms
- Bedrooms: 3
- Bathrooms: 3
- Full bathrooms: 2
- 1/2 bathrooms: 1
Heating
- Forced Air
Cooling
- Central Air
Appliances
- Included: Built-In Gas Oven, Dishwasher, Disposal, Dryer, Microwave, Refrigerator, Washer, Water Softener Owned
- Laundry: Laundry Closet, Upper Level
Features
- Flooring: Carpet, Laminate
- Basement: Full
- Has fireplace: No
Interior area
- Total structure area: 1,625
- Total interior livable area: 1,625 sqft
- Finished area below ground: 0
Property
Parking
- Total spaces: 2
- Parking features: Attached, Garage Door Opener
- Garage spaces: 2
Accessibility
- Accessibility features: 36' or + Hallway, Accessible M Flr Half Bath, Covered Entrance, Lever Door Handles
Features
- Stories: 2
- Exterior features: Play Equipment
Lot
- Size: 0.34 Acres
- Dimensions: 80 x 189
Details
- Parcel number: 099121747805100
Construction
Type & style
- Home type: SingleFamily
- Architectural style: Craftsman
- Property subtype: Single Family Residence
Materials
- Stone, Vinyl Siding
- Roof: Composition
Condition
- New construction: No
- Year built: 2022
Utilities & green energy
- Sewer: Public Sewer
- Water: Public
Community & HOA
HOA
- Has HOA: Yes
- Services included: Other, Trash
- HOA fee: $500 annually
- HOA phone: 517-262-1205
Location
- Region: Spring Arbor
Financial & listing details
- Price per square foot: $223/sqft
- Tax assessed value: $140,400
- Annual tax amount: $5,485
- Date on market: 7/7/2026
- Listing terms: Cash,FHA,VA Loan,MSHDA,Conventional
C
Christy Cottingham
(517) 937-0826
By pressing Contact Agent, you agree that the real estate professional identified above may call/text you about your search, which may involve use of automated means and pre-recorded/artificial voices. You don't need to consent as a condition of buying any property, goods, or services. Message/data rates may apply. You also agree to our Terms of Use. Zillow does not endorse any real estate professionals. We may share information about your recent and future site activity with your agent to help them understand what you're looking for in a home.
Estimated market value
$360,000
$342,000 - $378,000
$2,336/mo
Price history
| Date | Event | Price |
|---|---|---|
| 7/22/2026 | Price change | $362,900-0.5%$223/sqft |
Source:  MichRIC #26034195 Report a problem MichRIC #26034195 Report a problem | ||
| 7/7/2026 | Listed for sale | $364,900+15.9%$225/sqft |
Source: MichRIC #26034195 Report a problem | ||
| 12/28/2022 | Sold | $314,900$194/sqft |
Source:  Greater Lansing AOR #263042 Report a problem Greater Lansing AOR #263042 Report a problem | ||
| 4/7/2022 | Sold | $314,900+2.3%$194/sqft |
Source: Public Record Report a problem | ||
| 3/2/2022 | Pending sale | $307,900+893.5%$189/sqft |
Source: Greater Lansing AOR #263042 Report a problem | ||
| 6/17/2021 | Sold | $30,990$19/sqft |
Source: Public Record Report a problem | ||
Public tax history
| Year | Property taxes | Tax assessment |
|---|---|---|
| 2025 | -- | $140,400 +2% |
| 2024 | -- | $137,700 +805.9% |
| 2021 | $285 +3.7% | $15,200 -7.6% |
| 2020 | $275 | $16,450 -4.8% |
| 2019 | $275 -93.1% | $17,280 -4.6% |
| 2018 | $4,006 | $18,120 +5.9% |
| 2017 | $4,006 | $17,110 -0.2% |
| 2016 | $4,006 | $17,140 +14.9% |
| 2015 | $4,006 | $14,920 +1.1% |
| 2014 | $4,006 | $14,760 +2.2% |
| 2012 | -- | $14,440 -2.8% |
| 2011 | -- | $14,850 -2.8% |
| 2010 | -- | $15,270 -5.2% |
| 2009 | -- | $16,100 |
Find assessor info on the county website
Monthly payment
Est. payment
Payment breakdown
Explore the cost of this home by adjusting the details. Changes won't be saved.Climate risks
Neighborhood: 49283
Nearby schools
GreatSchools rating
- 6/10Warner Elementary SchoolGrades: K-5Distance: 0.8 mi
- 7/10Western Middle SchoolGrades: 6-8Distance: 2.8 mi
- 7/10Western High SchoolGrades: 9-12Distance: 2.8 mi
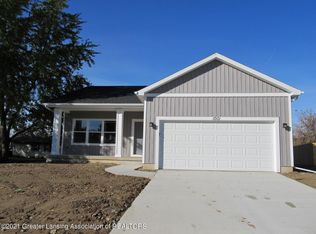
- $270,4002 bd2 ba1.2k sqft65 Dickens St, Spring Arbor, MI 49283Off Market
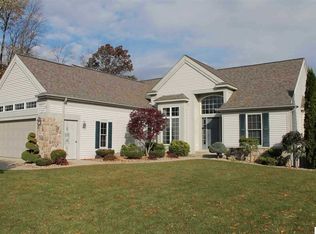
- $394,2005 bd3 ba2.7k sqft55 Dickens Rd, Spring Arbor, MI 49283Off Market
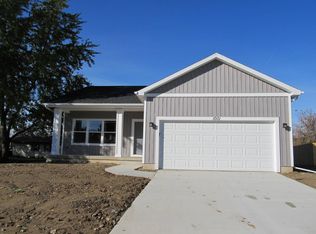
- $313,8002 bd2 ba1.2k sqft65 Dickens Rd, Spring Arbor, MI 49283Off Market
- $282,300-- bd-- ba-- sqft79 Dickens St, Spring Arbor, MI 49283Off Market
- $300,300-- bd2 ba1.6k sqft69 Dickens St, Spring Arbor, MI 49283Off Market
- $375,0003 bd3 ba1.6k sqft81 Dickens St, Spring Arbor, MI 49283Sold
- $---- bd-- ba-- sqft67 Dickens Rd, Spring Arbor, MI 49283Off Market
- $390,0004 bd4 ba2.4k sqft75 Dickens St, Spring Arbor, MI 49283Sold
Similar homes
- $399,5003 bd2 ba1.5k sqft132 Remington Dr, Spring Arbor, MI 49283For Sale
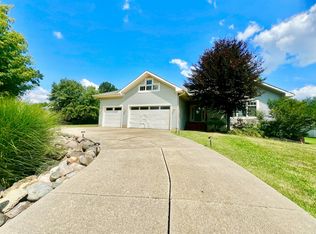
 MLS ID #26041463, Desiree Thomas, Century 21 Affiliated. MichRIC
 - $355,0004 bd3 ba1.8k sqft2073 Elwood Blvd, Spring Arbor, MI 49283For Sale
 MLS ID #26026279, Logan Burns, Century 21 Affiliated - Jackson. MichRIC
 - $279,9993 bd2 ba1.4k sqft7966 Village Green Rd, Parma, MI 49269For Sale
 MLS ID #26041198, Jeffrey Rising, Cornerstone Real Estate. MichRIC
 - $381,7654 bd3 ba1.7k sqft181 Remington Dr, Spring Arbor, MI 49283New Construction
 MLS ID #26019106, ERIC ROPP, Century 21 Affiliated - Jackson. MichRIC
 - $225,0004 bd2 ba1.2k sqft221 Teft Rd, Spring Arbor, MI 49283For SaleMLS ID #26039480, DEBBIE CROWNOVER, RE/MAX Mid-Michigan-Brooklyn. MichRIC
- $335,0003 bd3 ba2k sqft7870 Sears Rd, Horton, MI 49246For SaleMLS ID #26001004, ERIC ROPP, Century 21 Affiliated - Jackson. MichRIC
- $295,0003 bd2 ba2k sqft5366 Folks Rd, Horton, MI 49246For SaleMLS ID #26040856, Blake Wyant, The Charles Reinhart Company. MichRIC
- $380,0003 bd2 ba1.6k sqft9854 Springport Rd, Parma, MI 49269New ConstructionMLS ID #26041208, SUSAN M MOHLMAN, Sproat Realty Professionals-J. MichRIC
- $395,9003 bd2 ba2.3k sqft11691 Bradley Dr, Jerome, MI 49249For SaleMLS ID #26041239, BRETT MILES, Century 21 Affiliated - Jackson. MichRIC
- $379,9003 bd2 ba1.8k sqft803 E Barrington Cir, Jackson, MI 49203For SaleMLS ID #26040158, HEATHER HERNDON, Howard Hanna Real Estate Services. MichRIC
- $359,0003 bd1 ba1.6k sqft231 N Lakeside Dr, Michigan Center, MI 49254For SaleMLS ID #26041258, Jodi Burns-Buehrer, ERA Reardon Realty, L.L.C.. MichRIC
- $324,9004 bd3 ba2.4k sqft564 Birchwood St, Jackson, MI 49203For SaleMLS ID #26034785, Jaimie Mercer, The Brokerage House. MichRIC
- $325,0003 bd2 ba1.6k sqft1040 Echo Beach Dr, Jackson, MI 49203For SaleMLS ID #26039126, HEATHER HERNDON, Howard Hanna Real Estate Services. MichRIC
- $339,9002 bd2 ba1.4k sqft3723 Terrace Hills Ln #10, Jackson, MI 49203For SaleMLS ID #26040506, Stephanie Bosanac-Mortimer, RE/MAX Mid-Michigan R.E.. MichRIC
- $349,9994 bd2 ba2.2k sqft5900 Springbrook Rd, Horton, MI 49246For SaleMLS ID #26031098, Noelle A Pelton, Epique Realty. MichRIC
- $399,9004 bd3 ba2.3k sqft5129 N Bardstone St, Jackson, MI 49201For SaleMLS ID #26030741, JENIFER SCANLON, The Brokerage House. MichRIC
- $389,9003 bd3 ba1.4k sqft3025 S Wooddale Dr, Jackson, MI 49203For SaleMLS ID #26034984, MOLLY KENNEDY, The Brokerage House. MichRIC
- $325,0003 bd3 ba1.4k sqft6463 Maple Lane Rd, Rives Junction, MI 49277For SaleMLS ID #26035409, April Benoist, Five Star Real Estate-Jackson. MichRIC
- $297,5004 bd2 ba1.7k sqft232 Bender St, Jackson, MI 49202For SaleMLS ID #26041219, JENIFER SCANLON, The Brokerage House. MichRIC
- $269,9003 bd3 ba1.6k sqft2528 Tricia Dr, Jackson, MI 49201For SaleMLS ID #26039869, Jonathon Eric Ferguson, Production Realty. MichRIC
