Welcome to 71 Dobson St — a single-family home located in the heart of Orlando with no HOA. This Class III property offers a great opportunity for homeowners or investors looking to add value. Situated on a quiet street, this home provides convenient access to downtown Orlando, major highways, shopping, dining, and local amenities. Whether you’re searching for your next primary residence or a smart investment, this property presents strong potential in a growing area. Easy access to I-4, John Young Parkway, and nearby employment centers makes this a highly desirable location. Don’t miss your chance to own in Orlando — schedule your private showing today!
Sold for $327,000
$327,000
71 DOBSON STREET, ORLANDO, FL 32805
4beds
2,507sqft
Single Family Residence
Built in 1987
0.36 Acres Lot
$328,500 Zestimate®
$130/sqft
$2,801 Estimated rent
Home value
$328,500
$302,000 - $358,000
$2,801/mo
Zestimate® history
Owner options
List your home for rent
$2,801/mo
Rent Zestimate®
Find your next renter with Zillow Rental Manager. Plus, with online applications, you can quickly screen prospective tenants – for free.
$2,801/mo
Rent Zestimate®
Refinance and save
$2,370/mo
Est. payment
Refinancing to a lower rate could help reduce your monthly payments and save thousands over the life of the loan.
$2,370/mo
Est. payment
Explore your selling options
Work with a Zillow partner agent
Leverage their expertise and Zillow's premium Showcase listings to get your home seen by more buyers.
Get startedList with your own agent
Get your home in front of millions of buyers by listing it on Zillow.
Learn how to do itSell it yourself
Take full control of how buyers see your home on Zillow by listing For Sale by Owner (FSBO).
List your homeWhat's special
Zillow last checked:
Listing updated:
Listed by:
Ronald Trotter 321-331-1585,
RE/MAX INNOVATION 407-281-1053
Bought with:
Quoctuan Ho, 3624508
LPT REALTY, LLC
Source: Stellar MLS,MLS#: O6379774 Originating MLS: Orlando Regional
Originating MLS: Orlando Regional
Facts & features
Interior
Bedrooms & bathrooms
- Bedrooms: 4
- Bathrooms: 2
- Full bathrooms: 2
Rooms
- Room types: Dining Room, Living Room, Great Room
Primary bedroom
- Features: Built-in Closet
- Level: First
- Area: 342 Square Feet
- Dimensions: 19x18
Bedroom 2
- Features: Walk-In Closet(s)
- Level: First
- Area: 121 Square Feet
- Dimensions: 11x11
Bedroom 3
- Features: Walk-In Closet(s)
- Level: First
- Area: 110 Square Feet
- Dimensions: 10x11
Family room
- Level: First
- Area: 264 Square Feet
- Dimensions: 12x22
Kitchen
- Features: Breakfast Bar, Pantry
- Level: First
- Area: 100 Square Feet
- Dimensions: 10x10
Living room
- Level: First
- Area: 180 Square Feet
- Dimensions: 12x15
Heating
- Electric
Cooling
- Central Air
Appliances
- Included: Dishwasher, Disposal, Electric Water Heater, Range, Refrigerator
- Laundry: Inside
Features
- Eating Space In Kitchen, L Dining, Solid Wood Cabinets, Split Bedroom, Walk-In Closet(s)
- Flooring: Ceramic Tile, Hardwood
- Windows: Window Treatments, Skylight(s)
- Has fireplace: Yes
- Fireplace features: Family Room, Wood Burning
Interior area
- Total structure area: 3,215
- Total interior livable area: 2,507 sqft
Property
Parking
- Total spaces: 2
- Parking features: Boat, Garage Door Opener, Parking Pad
- Attached garage spaces: 2
- Has uncovered spaces: Yes
Features
- Levels: One
- Stories: 1
- Patio & porch: Covered, Deck, Patio, Porch, Screened
- Exterior features: Sidewalk
- Fencing: Fenced
- Has view: Yes
- View description: Lake
- Has water view: Yes
- Water view: Lake
- Body of water: LAKE MANN
Lot
- Size: 0.36 Acres
- Features: City Lot, Level, Near Public Transit, Street Dead-End
- Residential vegetation: Mature Landscaping, Trees/Landscaped
Details
- Additional parcels included: NONE
- Parcel number: 282229793600016
- Zoning: R-1
- Special conditions: None
Construction
Type & style
- Home type: SingleFamily
- Architectural style: Contemporary
- Property subtype: Single Family Residence
Materials
- Block, Other
- Foundation: Slab
- Roof: Shingle
Condition
- New construction: No
- Year built: 1987
Utilities & green energy
- Sewer: Public Sewer
- Water: Public
- Utilities for property: Cable Available, Electricity Connected, Public
Community & HOA
Community
- Features: None
- Security: Smoke Detector(s)
- Pet fee: $0 monthly
- Subdivision: SERENA PARK REP
HOA
- Has HOA: No
Location
- Region: Orlando
Financial & listing details
- Price per square foot: $130/sqft
- Tax assessed value: $382,405
- Annual tax amount: $4,759
- Date on market: 2/5/2026
- Cumulative days on market: 50 days
- Listing terms: Cash,Conventional,FHA,VA Loan
- Ownership: Fee Simple
- Total actual rent: 0
- Electric utility on property: Yes
- Road surface type: Paved
Price history
| Date | Event | Price |
|---|---|---|
| 4/9/2026 | Sold | $327,000-5.2%$130/sqft |
Source:  Stellar MLS #O6379774 Report a problem Stellar MLS #O6379774 Report a problem | ||
| 3/31/2026 | Pending sale | $345,000$138/sqft |
Source: Stellar MLS #O6379774 Report a problem | ||
| 3/16/2026 | Price change | $345,000-4.2%$138/sqft |
Source: Stellar MLS #O6379774 Report a problem | ||
| 2/5/2026 | Listed for sale | $360,000+80.9%$144/sqft |
Source: Stellar MLS #O6379774 Report a problem | ||
| 6/3/2010 | Listing removed | $199,000$79/sqft |
Source: Re/Max Town Centre #O4934381 Report a problem | ||
| 1/23/2010 | Price change | $199,000-17%$79/sqft |
Source: Re/Max Town Centre #O4934381 Report a problem | ||
| 10/3/2009 | Listed for sale | $239,900$96/sqft |
Source: Re/Max Town Centre #O4934381 Report a problem | ||
Public tax history
| Year | Property taxes | Tax assessment |
|---|---|---|
| 2024 | $4,759 +15.8% | $201,055 +10% |
| 2023 | $4,109 +13.8% | $182,777 +10% |
| 2022 | $3,609 +12.3% | $166,161 +10% |
| 2021 | $3,215 +3% | $151,055 +10% |
| 2020 | $3,123 +4.9% | $137,323 +10% |
| 2019 | $2,977 +20.8% | $124,839 +10% |
| 2018 | $2,465 | $113,490 -19.4% |
| 2017 | $2,465 +9.8% | $140,819 +8% |
| 2016 | $2,244 +6.4% | $130,375 +5.5% |
| 2015 | $2,109 +13.9% | $123,524 +20.1% |
| 2014 | $1,851 +23% | $102,870 +46% |
| 2013 | $1,505 -6.5% | $70,468 -6.9% |
| 2012 | $1,609 -2.3% | $75,655 -2.6% |
| 2011 | $1,646 -8% | $77,672 -11.7% |
| 2010 | $1,789 | $87,977 -35.3% |
| 2009 | -- | $136,010 -28.5% |
| 2008 | $1,252 -9.2% | $190,246 -7.5% |
| 2007 | $1,378 -27.3% | $205,626 +25% |
| 2006 | $1,895 +1.3% | $164,465 +8.7% |
| 2005 | $1,870 +5.1% | $151,338 +21.2% |
| 2004 | $1,780 +0.9% | $124,892 +2% |
| 2003 | $1,764 +2.7% | $122,500 +4.9% |
| 2002 | $1,718 -0.2% | $116,821 +8.2% |
| 2001 | $1,721 +2.5% | $107,936 +5% |
| 2000 | $1,680 | $102,764 |
Find assessor info on the county website
Neighborhood: 32805
Nearby homes
- $359,7003 bd2 ba1.9k sqft77 Dobson St, Orlando, FL 32805Off Market
- $325,0001.924 AcresDobson St LOT 39, Orlando, FL 32805Lot/Land
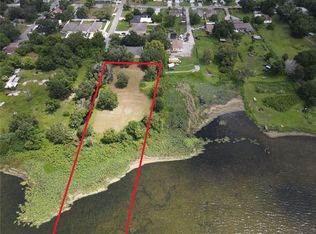
- $465,9003 bd3 ba2.4k sqft83 Dobson St, Orlando, FL 32805Off Market
- $355,0003 bd1 ba804 sqft3825 W Washington St, Orlando, FL 32805Sold
- $276,1002 bd1 ba1k sqft3724 W Jefferson St, Orlando, FL 32805Off Market
- $90,00010,500 Square Feet3821 W Washington St #18, Orlando, FL 32805Sold
- $567,1006 bd3 ba3.9k sqft89 Dobson St, Orlando, FL 32805Off Market
- $268,6004 bd1 ba1.9k sqft3716 W Jefferson St, Orlando, FL 32805Off Market
Nearby schools
GreatSchools rating
- 9/10Rock Lake Elementary SchoolGrades: PK-5Distance: 1.2 mi
- 4/10Carver Middle SchoolGrades: 6-8Distance: 1.5 mi
- 4/10Jones High SchoolGrades: 9-12Distance: 1.7 mi
Schools provided by the listing agent
- Elementary: Rock Lake Elem
- Middle: Carver Middle
Source: Stellar MLS. This data may not be complete. We recommend contacting the local school district to confirm school assignments for this home.
Get a cash offer in 3 minutes
Find out how much your home could sell for in as little as 3 minutes with a no-obligation cash offer.
Estimated market value
$328,500
Get a cash offer in 3 minutes
Find out how much your home could sell for in as little as 3 minutes with a no-obligation cash offer.
Estimated market value
$328,500
- Florida
- Orange County
- Orlando
- 32805
- 71 DOBSON STREET
Nearby cities
Nearby neighborhoods
Nearby zip codes
Other Orlando Topics
