This delightful 1908 Hudson Heights Colonial epitomizes quintessential Hastings. Like the village itself, it simultaneously comforts us with its reverence for the past and invites us to imagine new beginnings. Step onto the front porch, and you'll feel it. Inside, French doors, fireplace and library. Warm sunlight falling on stained glass cabinet doors and chestnut trim. It makes you smile--it feels good. Walk through the EIK to the covered porch in back and you'll imagine al fresco dinners after a day around the in-ground pool. This home exudes charm with high ceilings and the sort of craftsmanship you won't often find in newer homes. It boasts four bedrooms, two full baths and yet another covered porch on the second floor--not to mention a family room and full bath on the lower level. It's peaceful, quiet and feels remote, but it's practical too. Nearby you'll find Hillside Woods, schools, town pool and tennis courts; Hastings has much to offer. Come imagine your next chapter here! Additional Information: Amenities:Steam Shower,ParkingFeatures:2 Car Detached,
Sold for $1,288,800
Tax assessed value
$1,288,800
71 Dorchester Avenue, Hastings-on-Hudson, NY 10706
4beds
2,578sqft
Single Family Residence, Residential
Built in 1908
0.31 Acres Lot
$1,569,400 Zestimate®
$500/sqft
$7,772 Estimated rent
Home value
$1,569,400
$1.46M - $1.71M
$7,772/mo
Zestimate® history
Owner options
List your home for rent
$7,772/mo
Rent Zestimate®
Find your next renter with Zillow Rental Manager. Plus, with online applications, you can quickly screen prospective tenants – for free.
$7,772/mo
Rent Zestimate®
Refinance and save
$8,608/mo
Est. payment
Refinancing to a lower rate could help reduce your monthly payments and save thousands over the life of the loan.
$8,608/mo
Est. payment
Explore your selling options
Work with a Zillow partner agent
Leverage their expertise and Zillow's premium Showcase listings to get your home seen by more buyers.
Get startedList with your own agent
Get your home in front of millions of buyers by listing it on Zillow.
Learn how to do itSell it yourself
Take full control of how buyers see your home on Zillow by listing For Sale by Owner (FSBO).
List your homeWhat's special
French doorsHigh ceilingsStained glass cabinet doorsChestnut trimTown poolHillside woodsCovered porch
Zillow last checked:
Listing updated:
Listed by:
Arthur Riolo 914-621-6179,
Compass Greater NY, LLC 914-250-9001,
Donna K. Rohan 914-714-8619,
Compass Greater NY, LLC
Bought with:
John Doherty, 40DO1061042
Houlihan Lawrence Inc.
Alberto Hernandez, 10401283823
Houlihan Lawrence Inc.
Source: OneKey® MLS as distributed by MLS GRID,MLS#: H6266015
Facts & features
Interior
Bedrooms & bathrooms
- Bedrooms: 4
- Bathrooms: 4
- Full bathrooms: 3
- 1/2 bathrooms: 1
Other
- Description: Covered Porch, EH w/closet, LR w/fireplace and French doors to front Porch, Library, FDR, EIK w/back staircase and door to covered Porch leading to yard, Powder Room
- Level: First
Other
- Description: Bedroom w/decorative fireplace and closet, Bedroom w/closet, Bedroom w/closet, Bedroom w/closet, Hall Alcove/Office Area, Bath w/steam shower and soaking tub, Bath w/tub and shower combo. Covered Porch.
- Level: Second
Other
- Description: Family Room, Full Bath, Laundry, Utilities, Door to backyard
- Level: Lower
Other
- Description: Unfinished walk-up attic/storage
- Level: Third
Heating
- Steam
Cooling
- None
Appliances
- Included: Disposal, ENERGY STAR Qualified Appliances, Refrigerator, Washer, Gas Water Heater
Features
- Chandelier, Eat-in Kitchen, Formal Dining
- Flooring: Hardwood
- Basement: Partially Finished,Walk-Out Access
- Attic: Unfinished,Walkup
- Number of fireplaces: 2
Interior area
- Total structure area: 2,578
- Total interior livable area: 2,578 sqft
Property
Parking
- Total spaces: 2
- Parking features: Detached, Driveway, Garage Door Opener
- Has uncovered spaces: Yes
Features
- Patio & porch: Porch
- Exterior features: Mailbox
- Pool features: In Ground
Lot
- Size: 0.31 Acres
- Features: Near School
Details
- Parcel number: 2607004090000820000008
Construction
Type & style
- Home type: SingleFamily
- Architectural style: Colonial
- Property subtype: Single Family Residence, Residential
Condition
- Year built: 1908
Utilities & green energy
- Sewer: Public Sewer
- Water: Public
- Utilities for property: Trash Collection Public
Community & HOA
Community
- Features: Park
- Security: Security System
HOA
- Has HOA: No
- Amenities included: Park
Location
- Region: Hastings On Hudson
Financial & listing details
- Price per square foot: $500/sqft
- Tax assessed value: $1,088,300
- Annual tax amount: $31,042
- Date on market: 9/25/2023
- Listing agreement: Exclusive Right To Sell
- Inclusions: Door Hardware, Light Fixtures, Oven/Range
Price history
| Date | Event | Price |
|---|---|---|
| 2/15/2024 | Sold | $1,288,800-7.6%$500/sqft |
Source:  OneKey® MLS as distributed by MLS GRID #H6266015 Report a problem OneKey® MLS as distributed by MLS GRID #H6266015 Report a problem | ||
| 11/27/2023 | Pending sale | $1,395,000$541/sqft |
Source: OneKey® MLS as distributed by MLS GRID #H6266015 Report a problem | ||
| 10/9/2023 | Price change | $1,395,000-9.9%$541/sqft |
Source: OneKey® MLS as distributed by MLS GRID #H6266015 Report a problem | ||
| 9/25/2023 | Listed for sale | $1,549,000$601/sqft |
Source: OneKey® MLS as distributed by MLS GRID #H6266015 Report a problem | ||
Public tax history
| Year | Property taxes | Tax assessment |
|---|---|---|
| 2025 | -- | $1,288,800 |
| 2024 | -- | $1,288,800 +8.6% |
| 2023 | -- | $1,187,200 +9.1% |
| 2022 | -- | $1,088,300 +10% |
| 2021 | -- | $989,300 -1.5% |
| 2020 | -- | $1,004,400 |
| 2019 | -- | $1,004,400 +2.8% |
| 2018 | -- | $977,300 +3.8% |
| 2017 | -- | $941,100 +4% |
| 2016 | -- | $904,900 +4899.4% |
| 2015 | $13,555 | $18,100 |
| 2014 | $13,555 | $18,100 |
| 2013 | $13,555 | $18,100 |
| 2012 | -- | $18,100 |
| 2011 | -- | $18,100 |
| 2010 | -- | $18,100 |
| 2009 | -- | $18,100 |
| 2008 | -- | $18,100 |
| 2007 | -- | $18,100 |
| 2006 | -- | $18,100 |
| 2005 | -- | $18,100 |
| 2004 | -- | $18,100 |
| 2003 | -- | $18,100 |
| 2002 | -- | $18,100 |
| 2001 | -- | $18,100 |
| 2000 | -- | $18,100 |
| 1999 | -- | $18,100 |
Find assessor info on the county website
Neighborhood: Mount Hope
Nearby homes
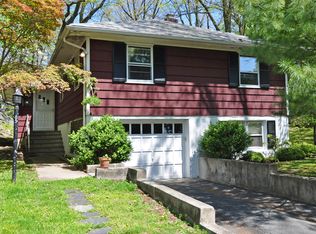
- $1,206,8003 bd2 ba1.4k sqft65 Dorchester Ave, Hastings On Hudson, NY 10706Off Market
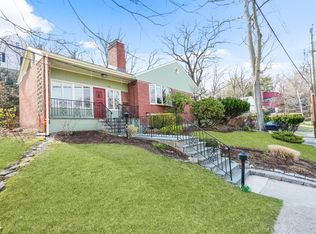
- $1,752,5004 bd4 ba3.1k sqft141 Overlook Rd, Hastings On Hudson, NY 10706Off Market
- $69,100-- bd-- ba-- sqft141 Overlook Rd, Hastings On Hudson, NY 10706Off Market
- $1,368,100-- bd2 ba2.2k sqft170 Lincoln Ave, Hastings On Hudson, NY 10706Off Market
- $1,200,0003 bd3 ba1.4k sqft172 Lincoln Ave, Hastings On Hudson, NY 10706Sold
- $1,713,3004 bd4 ba2.8k sqft125 Overlook Rd, Hastings On Hudson, NY 10706Off Market
- $1,499,8004 bd3 ba2.5k sqft55 Dorchester Ave, Hastings On Hudson, NY 10706Off Market
- $1,192,2003 bd3 ba1.3k sqft145 Overlook Rd, Hastings On Hudson, NY 10706Off Market
Nearby schools
GreatSchools rating
- 10/10Hillside Elementary SchoolGrades: K-5Distance: 0.3 mi
- 6/10Farragut Middle SchoolGrades: 5-8Distance: 0.6 mi
- 9/10Hastings High SchoolGrades: 9-12Distance: 0.6 mi
Schools provided by the listing agent
- Elementary: Hillside Elementary School
- Middle: Farragut Middle School
- High: Hastings High School
Source: OneKey® MLS as distributed by MLS GRID. This data may not be complete. We recommend contacting the local school district to confirm school assignments for this home.
Get a cash offer in 3 minutes
Find out how much your home could sell for in as little as 3 minutes with a no-obligation cash offer.
Estimated market value
$1,569,400
Get a cash offer in 3 minutes
Find out how much your home could sell for in as little as 3 minutes with a no-obligation cash offer.
Estimated market value
$1,569,400
- New York
- Westchester County
- Hastings on Hudson
- 10706
- Mount Hope
- 71 Dorchester Avenue
Nearby cities
Nearby neighborhoods
Nearby zip codes
Other Hastings on Hudson Topics
- Apartments for Rent in 10706
- Houses for Sale in 10706
- Houses for Rent in 10706
- 10706 Real Estate
- Hastings on Hudson Condos
- Houses for Sale in Hastings on Hudson
- Newest Listings in Hastings on Hudson
- Hastings on Hudson Home Values
- Hastings on Hudson Real Estate Agents
- Hastings on Hudson Refinance
- Hastings on Hudson Mortgage Rates
