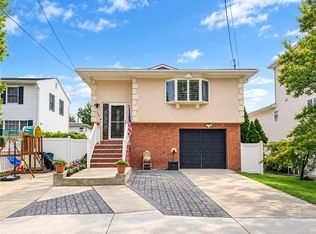
Move-In Ready - No Renovations Required! Immaculate turnkey brick home with gleaming hardwoods, open-concept main floor, gourmet white cabinet kitchen with stainless steel appliances, formal dining, sunlit living room with balcony access. Three oversized upper-level bedrooms, 3 full updated baths, finished basement with gym/storage, attached garage, and resort-style backyard with above-ground pool and private deck. Manicured front landscaping with paver driveway for extra parking. Prime South Shore location: Short distance to MTA buses for Staten Island Railway & St. George Ferry, quick highway access to NYC/Jersey. Minutes to The Boulevard Shopping Center, top Italian & global restaurants, supermarkets, and family-friendly parks. Perfect for commuters and families—bring your furniture and move in on closing day!
Pending
Price cut: $20.1K (8/10)
$1,048,888
71 Dorval Ave, Staten Island, NY 10312
3beds
2,275sqft
Single Family Residence
Built in 1979
4,000 Square Feet Lot
$1,013,800 Zestimate®
$461/sqft
$-- HOA
What's special
Immaculate turnkey brick homeAttached garageThree oversized upper-level bedroomsGleaming hardwoodsPrivate deckStainless steel appliancesFormal dining
- 128 days
- 99
- 5
Zillow last checked:
Listing updated:
Listed by:
Kirin Real Estate LLC 929-460-0008,
Allen Z. Luo 917-889-6555,
Allen Z. Luo 917-889-6555,
Kirin Real Estate LLC
Source: BNYMLS,MLS#: 502227
Facts & features
Interior
Bedrooms & bathrooms
- Bedrooms: 3
- Bathrooms: 3
- Full bathrooms: 1
- 3/4 bathrooms: 1
- 1/2 bathrooms: 1
Heating
- Natural Gas, Forced Air
Cooling
- Central Air
Appliances
- Included: Dishwasher, Dryer, Microwave, Refrigerator, Stove, Washer, Gas Water Heater
- Laundry: Laundry Area
Features
- Flooring: Carpet, Hardwood, Tile
- Basement: Finished
Interior area
- Total structure area: 2,275
- Total interior livable area: 2,275 sqft
Property
Parking
- Total spaces: 2
- Parking features: Private Drive, 2 Spaces, Built-In Garage, Garage Door Opener
- Has attached garage: Yes
- Has uncovered spaces: Yes
Features
- Stories: 2
- Patio & porch: Deck
- Pool features: Pool
- Fencing: Full
Lot
- Size: 4,000 Square Feet
- Dimensions: 40x100
- Features: Back Yard, Front Yard
Details
- Foundation area: 1175
- Parcel number: 056510136
- Zoning: R3-1
- Special conditions: Arm's Length
Construction
Type & style
- Home type: SingleFamily
- Architectural style: High Ranch
- Property subtype: Single Family Residence
Materials
- Brick Veneer, Siding
- Foundation: Concrete Perimeter
- Roof: Shingle
Condition
- Year built: 1979
Utilities & green energy
- Electric: 110 V, 220 Volts
Community & HOA
Community
- Subdivision: Staten Island
Location
- Region: Staten Island
Financial & listing details
- Price per square foot: $461/sqft
- Tax assessed value: $991,000
- Annual tax amount: $8,205
- Date on market: 6/11/2026
- Cumulative days on market: 128 days
Estimated market value
$1,013,800
$963,000 - $1.06M
$3,751/mo
Price history
| Date | Event | Price |
|---|---|---|
| 9/10/2026 | Pending sale | $1,048,888$461/sqft |
Source:  SIBOR #2603021 Report a problem SIBOR #2603021 Report a problem | ||
| 8/10/2026 | Price change | $1,048,888-1.9%$461/sqft |
Source: SIBOR #2603021 Report a problem | ||
| 7/15/2026 | Price change | $1,069,000-2.7%$470/sqft |
Source:  BNYMLS #502227 Report a problem BNYMLS #502227 Report a problem | ||
| 6/14/2026 | Price change | $1,099,000-2.7%$483/sqft |
Source: BNYMLS #502227 Report a problem | ||
| 5/29/2026 | Listed for sale | $1,129,000+157.2%$496/sqft |
Source: SIBOR #2603021 Report a problem | ||
| 7/7/2009 | Sold | $439,000+8.4%$193/sqft |
Source: Public Record Report a problem | ||
| 4/11/2009 | Price change | $404,900-10%$178/sqft |
Source: foreclosure.com Report a problem | ||
| 2/25/2009 | Listed for sale | $449,900$198/sqft |
Source: foreclosure.com Report a problem | ||
Public tax history
| Year | Property taxes | Tax assessment |
|---|---|---|
| 2025 | $8,474 +6% | $59,460 +4.2% |
| 2024 | $7,994 | $57,060 +5.7% |
| 2023 | -- | $54,000 +23% |
| 2022 | -- | $43,920 -5.2% |
| 2021 | -- | $46,320 +5.2% |
| 2020 | $7,146 +6.3% | $44,040 +5.8% |
| 2019 | $6,724 | $41,640 +33.1% |
| 2018 | -- | $31,291 +6% |
| 2017 | $6,018 -3% | $29,520 -9.4% |
| 2016 | $6,203 | $32,580 +3.8% |
| 2015 | $6,203 +13.9% | $31,380 +4.8% |
| 2014 | $5,444 | $29,955 +6% |
| 2013 | -- | $28,260 -3.5% |
| 2012 | -- | $29,280 -1.6% |
| 2011 | -- | $29,769 +6% |
| 2010 | -- | $28,084 +6% |
| 2009 | -- | $26,496 +3.6% |
| 2008 | -- | $25,574 |
| 2007 | -- | $25,574 +3.1% |
| 2006 | -- | $24,808 +6% |
| 2005 | -- | $23,404 +6% |
| 2004 | -- | $22,080 +3.6% |
| 2003 | -- | $21,312 |
| 2002 | -- | $21,312 +3.1% |
| 2001 | -- | $20,674 +6% |
| 2000 | -- | $19,504 |
Find assessor info on the county website
Monthly payment
Climate risks
Neighborhood: Greenridge

Similar homes
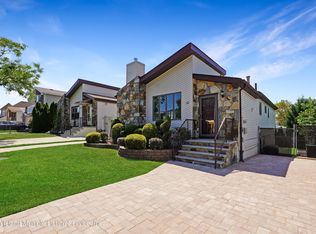
- $1,079,0003 bd3 ba2k sqft462 Holdridge Ave, Staten Island, NY 10312For Sale
 MLS ID #504441, Lillian Lefosse, Listing by: J. Milo Real Estate Ltd. BNYMLS
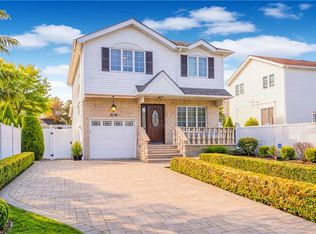
 - $825,0003 bd3 ba1.8k sqft41 Ibsen Ave, Staten Island, NY 10312For Sale
 MLS ID #502850, Jason Zhou, Listing by: RE/MAX Edge. BNYMLS
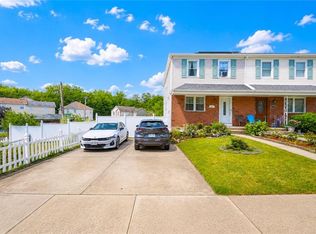
 - $899,0003 bd3 ba2k sqft68 Eltingville Blvd, Staten Island, NY 10312For Sale
 MLS ID #500577, Athanasia DiMaggio, Listing by: RE/MAX Real Estate Professiona. BNYMLS
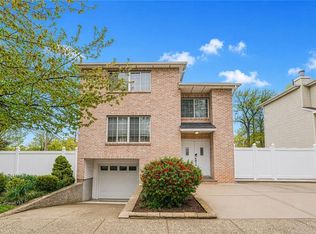
 - $1,089,0004 bd2 ba1.6k sqft197 Currie Ave, Staten Island, NY 10306For Sale
 MLS ID #505108, Allen Z. Luo, Listing by: Kirin Real Estate LLC. BNYMLS
 - $899,9994 bd3 ba2.5k sqft235 Lambertson Rd, Matawan, NJ 07747For Sale
 MLS ID #2706360R, DAWN EUGENIO. All Jersey MLS
 - $1,399,9983 bd3 ba2.5k sqft5125 Amboy Road, Staten Island, NY 10312For Sale
 MLS ID #1051187, Cristina Dattolo, Listing by: Coldwell Banker Advantage. OneKey® MLS as distributed by MLS GRID
