Skip main navigation
Sold for $615,000
  • $615,000

    71 Dusty Lane, Wethersfield, CT 06109

    4beds
    2,236sqft
    Single Family Residence
    Built in 1974
    0.36 Acres Lot
    $615,200 Zestimate®
    $275/sqft
    $3,627 Estimated rent

    Home value

    $615,200

    $566,000 - $664,000

    $3,627/mo

    Zestimate® history
    Loading
    Loading...

    Owner options

    List your home for rent

    $3,627/mo

    Rent Zestimate®

    Find your next renter with Zillow Rental Manager. Plus, with online applications, you can quickly screen prospective tenants – for free.

    Learn more

    $3,627/mo

    Rent Zestimate®

    Refinance and save

    $3,707/mo

    Est. payment

    Refinancing to a lower rate could help reduce your monthly payments and save thousands over the life of the loan.

    See today's rates

    $3,707/mo

    Est. payment

    Explore your selling options

    Work with a Zillow partner agent

    Leverage their expertise and Zillow's premium Showcase listings to get your home seen by more buyers.

    Get started

    List with your own agent

    Get your home in front of millions of buyers by listing it on Zillow.

    Learn how to do it

    Sell it yourself

    Take full control of how buyers see your home on Zillow by listing For Sale by Owner (FSBO).

    List your home

    What's special

    Covered deckRecessed lightingStorage shedInviting inground poolInground sprinkler systemBeautifully updated staircase banisterFreshly painted throughout
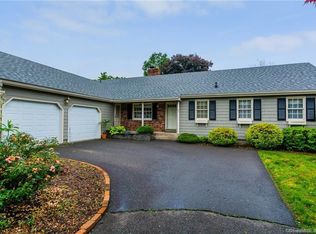
    Welcome home to the lifestyle you've been dreaming of! Imagine spending warm summer days relaxing by your inviting inground pool, hosting backyard barbecues on the covered deck and paver patio, and creating lasting memories with family and friends. Set on a quiet cul-de-sac in the sought-after Highcrest Elementary School district, just a short distance from Maxwell Park, this well-maintained Colonial offers the perfect blend of comfort, space, and outdoor enjoyment. Offering 4 bedrooms, 2.5 bathrooms, and approximately 350 square feet of finished lower-level living space (included in the total square footage), this move-in-ready home has been freshly painted throughout, creating a bright, clean, and spacious feel. Hardwood flooring through much of the home, while the beautifully updated staircase banister adds a nice touch. The main level features a welcoming front living room and a cozy family room with a brick fireplace featuring a wood-burning insert and direct access to the covered deck. The kitchen offers maple cabinetry complemented by granite countertops, recessed lighting, an island, and a sunny eat-in dining area. A window above the sink overlooks the backyard. A convenient half bath and direct access to the attached two-car garage complete the main level. Upstairs, the primary bedroom includes a private full bathroom, while three additional bedrooms share a full bath with a tub/shower combination. A second-floor laundry closet adds everyday convenience, and a walk- up attic provides excellent storage. The finished lower level offers flexible living space ideal for a recreation room, home office, fitness area, or playroom. Step outside and enjoy your backyard featuring an inground pool with a newer liner, filter, and motor, all enclosed by a classic black wrought-iron fence. Additional outdoor amenities include a covered deck with retractable awnings, a paver patio, an inground sprinkler system, a storage shed, and a playscape. Additional improvements include a new roof, energy-efficient vinyl replacement windows, natural gas baseboard heat, a Weil-McLain boiler with an indirect water heater, central air conditioning, 200-amp electrical service, and attic storage above the attached two-car garage. Located in a sidewalk-lined neighborhood close to Maxwell Park, schools, shopping, dining, and major highways, this home offers the perfect combination of location, quality, and lifestyle.

    Zillow last checked:

    Listing updated:

    Listed by:

    Annie Dillon Team,

    Annie Dillon (860)729-2998,

    William Raveis Real Estate 860-258-6202

    Bought with:

    Unrepresented Buyer/Tenant

    Unrepresented Buyer

    Source: Smart MLS,MLS#: 24184932MLS Logo

    Facts & features

    Interior

    Bedrooms & bathrooms
    • Bedrooms: 4
    • Bathrooms: 3
    • Full bathrooms: 2
    • 1/2 bathrooms: 1
    Rooms
    • Room types: Bonus Room
    Primary bedroom
    • Features: Remodeled, Full Bath, Stall Shower, Walk-In Closet(s)
    • Level: Upper
    • Area: 165.6 Square Feet
    • Dimensions: 14.4 x 11.5
    Bedroom
    • Features: Hardwood Floor
    • Level: Upper
    • Area: 155.1 Square Feet
    • Dimensions: 11 x 14.1
    Bedroom
    • Features: Hardwood Floor
    • Level: Upper
    • Area: 121.65 Square Feet
    • Dimensions: 8.11 x 15
    Bedroom
    • Features: Hardwood Floor
    • Level: Upper
    • Area: 115.5 Square Feet
    • Dimensions: 11 x 10.5
    Bathroom
    • Features: Tile Floor
    • Level: Main
    Bathroom
    • Features: Remodeled, Double-Sink, Tile Floor
    • Level: Upper
    Dining room
    • Features: Hardwood Floor
    • Level: Main
    • Area: 131.1 Square Feet
    • Dimensions: 11.4 x 11.5
    Family room
    • Features: Bay/Bow Window, Fireplace, Wall/Wall Carpet
    • Level: Main
    • Area: 234.41 Square Feet
    • Dimensions: 13.7 x 17.11
    Kitchen
    • Features: Pantry, Hardwood Floor
    • Level: Main
    • Area: 132.25 Square Feet
    • Dimensions: 11.5 x 11.5
    Living room
    • Features: Hardwood Floor
    • Level: Main
    • Area: 188.21 Square Feet
    • Dimensions: 11 x 17.11
    Heating
    • Hot Water, Natural Gas
    Cooling
    • Central Air
    Appliances
    • Included: Gas Range, Microwave, Refrigerator, Dishwasher, Disposal, Washer, Dryer, Gas Water Heater, Water Heater
    • Laundry: Upper Level
    Features
    • Doors: Storm Door(s)
    • Windows: Thermopane Windows
    • Basement: Full,Finished
    • Attic: Storage,Walk-up
    • Number of fireplaces: 1
    Interior area
    • Total structure area: 2,236
    • Total interior livable area: 2,236 sqft
    • Finished area above ground: 1,886
    • Finished area below ground: 350

    Property

    Parking
    • Total spaces: 2
    • Parking features: Attached, Garage Door Opener
    • Attached garage spaces: 2
    Features
    • Patio & porch: Covered, Patio
    • Exterior features: Sidewalk, Rain Gutters
    • Has private pool: Yes
    • Pool features: Vinyl, In Ground
    • Fencing: Full
    Lot
    • Size: 0.36 Acres
    • Features: Subdivided, Level, Cul-De-Sac
    Details
    • Additional structures: Shed(s)
    • Parcel number: 758815
    • Zoning: AAOS

    Construction

    Type & style
    • Home type: SingleFamily
    • Architectural style: Colonial
    • Property subtype: Single Family Residence
    Materials
    • Aluminum Siding
    • Foundation: Concrete Perimeter
    • Roof: Asphalt
    Condition
    • New construction: No
    • Year built: 1974

    Utilities & green energy

    • Sewer: Public Sewer
    • Water: Public
    • Utilities for property: Underground Utilities, Cable Available
    Green energy
    • Energy efficient items: Doors, Windows

    Community & HOA

    Community
    • Features: Basketball Court, Golf, Health Club, Library, Medical Facilities, Park, Public Rec Facilities
    • Subdivision: Dusty Lane
    HOA
    • Has HOA: No
    Location
    • Region: Wethersfield

    Financial & listing details

    • Price per square foot: $275/sqft
    • Tax assessed value: $285,640
    • Annual tax amount: $11,420
    • Date on market: 7/9/2026

    Price history

    DateEventPrice
    8/6/2026Sold$615,000+0.8%$275/sqft
    Source: Smart MLS #24184932 Report a problem
    7/17/2026Pending sale$610,000$273/sqft
    Source: Smart MLS #24184932 Report a problem
    7/9/2026Listed for sale$610,000+67.1%$273/sqft
    Source: Smart MLS #24184932 Report a problem
    8/29/2014Sold$365,000-1.3%$163/sqft
    Source: Smart MLS #G690052 Report a problem
    7/18/2014Listed for sale$369,900$165/sqft
    Source: William Raveis Real Estate #G690052 Report a problem

    Public tax history

    YearProperty taxesTax assessment
    2025$10,271 +11.7%$358,590 +68.6%
    2024$9,192 +3.4%$212,690
    2023$8,886 +1.7%$212,690
    2022$8,737 +1%$212,690
    2021$8,650 0%$212,690
    2020$8,654 -0.1%$212,690
    2019$8,665 -0.7%$212,690 -0.6%
    2018$8,723 +2.5%$213,900
    2017$8,507 +3.2%$213,900
    2016$8,244 +0.9%$213,900
    2015$8,169 +3.9%$213,900
    2014$7,859 -0.8%$213,900 -9.7%
    2013$7,923 +2.7%$236,800
    2012$7,715 +3.7%$236,800
    2011$7,440 +2.7%$236,800 +0.3%
    2010$7,242 -0.1%$236,200
    2009$7,247 -6%$236,200 +6.4%
    2008$7,706 +5.4%$222,000
    2007$7,313 +1.6%$222,000
    2006$7,199 +7.4%$222,000
    2005$6,702 +28.8%$222,000 +48.7%
    2003$5,205 +27.8%$149,300 -17.1%
    1996$4,074 $180,200
    Find assessor info on the county website

    Neighborhood: 06109

    Nearby schools

    GreatSchools rating
    Schools provided by the listing agent
    • Elementary: Highcrest
    • Middle: Silas Deane
    • High: Wethersfield

    Source: Smart MLS. This data may not be complete. We recommend contacting the local school district to confirm school assignments for this home.

    Get pre-qualified for a loan
    At Zillow Home Loans, we can pre-qualify you in as little as 5 minutes with no impact to your credit score.

    An equal housing lender. NMLS #10287.

    Sell for more on Zillow
    Get a Zillow Showcase℠ listing at no additional cost and you could sell for .
    $615,200
    2% more
    +$12,304
    With Zillow Showcase(estimated)
    $627,504