Welcome to this 3-bedroom ranch featuring a classic brick front, nestled in a quiet and peaceful neighborhood where homes rarely stay on the market for long. From the moment you step inside, the inviting living room greets you with warmth and comfort, creating a space that instantly feels like home.
Adjacent to the living room is a generously sized kitchen designed with both openness and separation in mind. The thoughtful half-wall layout offers the best of both worlds, giving an airy connected feel while still maintaining a sense of distinction between the spaces, perfect for those who appreciate flexibility in layout and design.
Three well-appointed bedrooms are conveniently situated around the full bathroom, offering comfortable living with a practical flow throughout the main level. The partially finished basement expands the living space even further, featuring a bonus finished room ideal for guests, a home office, gym, or hobby area, along with ample storage space to keep everything organized.
Outside, enjoy the fully fenced backyard complete with a newer porch, creating the perfect setting to relax, unwind, entertain, or simply enjoy peaceful evenings outdoors. An attached garage adds everyday convenience and additional storage.
Located in a highly desirable neighborhood where properties often move quickly and values trend higher, this home offers a wonderful opportunity for both comfortable living and long-term value.
Closed
$160,000
71 E Cherbourg Dr, Buffalo, NY 14227
3beds
1,092sqft
Single Family Residence
Built in 1970
5,662 Square Feet Lot
$160,200 Zestimate®
$147/sqft
$2,070 Estimated rent
Home value
$160,200
$152,000 - $168,000
$2,070/mo
Zestimate® history
Owner options
List your home for rent
$2,070/mo
Rent Zestimate®
Find your next renter with Zillow Rental Manager. Plus, with online applications, you can quickly screen prospective tenants – for free.
$2,070/mo
Rent Zestimate®
Refinance and save
$1,130/mo
Est. payment
Refinancing to a lower rate could help reduce your monthly payments and save thousands over the life of the loan.
$1,130/mo
Est. payment
Explore your selling options
Work with a Zillow partner agent
Leverage their expertise and Zillow's premium Showcase listings to get your home seen by more buyers.
Get startedList with your own agent
Get your home in front of millions of buyers by listing it on Zillow.
Learn how to do itSell it yourself
Take full control of how buyers see your home on Zillow by listing For Sale by Owner (FSBO).
List your homeWhat's special
Partially finished basementClassic brick frontAttached garageThree well-appointed bedroomsBonus finished roomAmple storage spaceFully fenced backyard
Zillow last checked:
Listing updated:
Listed by:
Thejan Kodituwakku 716-292-8756,
Keller Williams Realty WNY
Bought with:
Thejan Kodituwakku, 10401342241
Keller Williams Realty WNY
Source: NYSAMLSs,MLS#: B1679748 Originating MLS: Buffalo
Originating MLS: BuffaloFacts & features
Interior
Bedrooms & bathrooms
- Bedrooms: 3
- Bathrooms: 1
- Full bathrooms: 1
- Main level bathrooms: 1
- Main level bedrooms: 3
Heating
- Gas, Forced Air
Appliances
- Included: Built-In Range, Built-In Oven, Dryer, Electric Cooktop, Gas Water Heater, Refrigerator, Washer
- Laundry: In Basement
Features
- Separate/Formal Living Room, Living/Dining Room, Solid Surface Counters, Bedroom on Main Level
- Flooring: Hardwood, Tile, Varies
- Basement: Full,Partially Finished
- Has fireplace: No
Interior area
- Total structure area: 1,092
- Total interior livable area: 1,092 sqft
Property
Parking
- Total spaces: 1
- Parking features: Attached, Garage
- Attached garage spaces: 1
Features
- Levels: One
- Stories: 1
- Exterior features: Stamped Concrete Driveway
Lot
- Size: 5,662 Square Feet
- Dimensions: 50 x 110
- Features: Near Public Transit, Rectangular, Rectangular Lot
Details
- Parcel number: 1430891250600007018000
- Special conditions: Standard
Construction
Type & style
- Home type: SingleFamily
- Architectural style: Ranch
- Property subtype: Single Family Residence
Materials
- Vinyl Siding
- Foundation: Poured
Condition
- Resale
- Year built: 1970
Utilities & green energy
- Sewer: Connected
- Water: Connected, Public
- Utilities for property: Sewer Connected, Water Connected
Community & HOA
Community
- Subdivision: Buffalo Crk Reservation
Location
- Region: Buffalo
Financial & listing details
- Price per square foot: $147/sqft
- Tax assessed value: $191,000
- Annual tax amount: $6,229
- Date on market: 5/11/2026
- Cumulative days on market: 18 days
- Listing terms: Cash,Conventional,FHA,VA Loan
Price history
| Date | Event | Price |
|---|---|---|
| 7/13/2026 | Sold | $160,000-20%$147/sqft |
Source:  NYSAMLSs #B1679748 Report a problem NYSAMLSs #B1679748 Report a problem | ||
| 5/30/2026 | Pending sale | $199,900$183/sqft |
Source: NYSAMLSs #B1679748 Report a problem | ||
| 5/11/2026 | Listed for sale | $199,900-0.1%$183/sqft |
Source: NYSAMLSs #B1679748 Report a problem | ||
| 4/9/2023 | Listing removed | -- |
Source: Owner Report a problem | ||
| 11/28/2022 | Listed for sale | $200,000+17.6%$183/sqft |
Source: Owner Report a problem | ||
| 11/24/2021 | Listing removed | -- |
Source: Owner Report a problem | ||
| 11/15/2021 | Listed for sale | $170,000+39.3%$156/sqft |
Source: Owner Report a problem | ||
| 10/5/2018 | Sold | $122,000$112/sqft |
Source: Public Record Report a problem | ||
Public tax history
| Year | Property taxes | Tax assessment |
|---|---|---|
| 2025 | -- | $191,000 |
| 2024 | -- | $191,000 |
| 2023 | -- | $191,000 |
| 2022 | -- | $191,000 +15.1% |
| 2021 | -- | $166,000 +59.6% |
| 2020 | -- | $104,000 |
| 2019 | -- | $104,000 |
| 2018 | -- | $104,000 |
| 2017 | $2,944 +31.8% | $104,000 |
| 2016 | $2,234 | $104,000 |
| 2015 | -- | $104,000 |
| 2014 | -- | $104,000 +61.2% |
| 2013 | -- | $64,500 |
| 2012 | -- | $64,500 |
| 2011 | -- | $64,500 |
| 2010 | -- | $64,500 +3.4% |
| 2009 | -- | $62,400 |
| 2008 | -- | $62,400 |
| 2007 | -- | $62,400 +14.3% |
| 2006 | -- | $54,600 |
| 2005 | -- | $54,600 |
| 2004 | -- | $54,600 +6.2% |
| 2003 | -- | $51,400 |
| 2002 | -- | $51,400 |
| 2001 | -- | $51,400 +5.1% |
| 2000 | -- | $48,900 |
Find assessor info on the county website
Neighborhood: 14227
Nearby homes
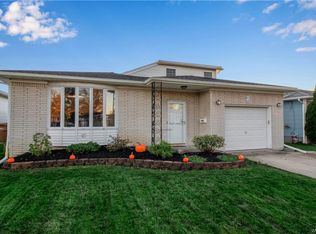
- $393,1004 bd2 ba2k sqft67 E Cherbourg Dr, Buffalo, NY 14227Off Market
- $265,0003 bd1 ba1.3k sqft75 E Cherbourg Dr, Buffalo, NY 14227Off Market
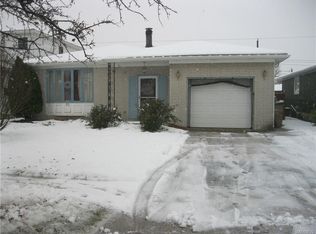
- $278,0003 bd2 ba1.1k sqft63 E Cherbourg Dr, Buffalo, NY 14227Off Market
- $249,2003 bd1 ba1k sqft79 E Cherbourg Dr, Buffalo, NY 14227Off Market
- $316,2003 bd2 ba1.3k sqft72 Denise Dr, Buffalo, NY 14227Off Market
- $321,9003 bd2 ba1.7k sqft76 Denise Dr, Cheektowaga, NY 14227Off Market
- $326,7003 bd2 ba1.6k sqft66 Denise Dr, Buffalo, NY 14227Off Market
- $258,6003 bd1 ba1.1k sqft59 E Cherbourg Dr, Buffalo, NY 14227Off Market
Nearby schools
GreatSchools rating
- 7/10Northwood Elementary SchoolGrades: PK-5Distance: 1 mi
- 5/10East Middle SchoolGrades: 6-8Distance: 2.4 mi
- 7/10West Seneca East Senior High SchoolGrades: 9-12Distance: 2.7 mi
Schools provided by the listing agent
- District: West Seneca
Source: NYSAMLSs. This data may not be complete. We recommend contacting the local school district to confirm school assignments for this home.
- New York
- Erie County
- Buffalo
- 14227
- 71 E Cherbourg Dr
Nearby cities
Nearby neighborhoods
Nearby zip codes
Other Buffalo Topics
