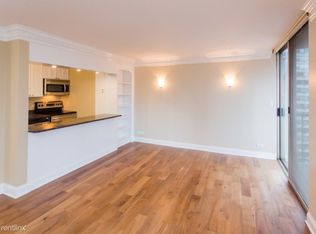
Welcome to this bright and chic one-bedroom, one-bathroom condo in the heart of the Gold Coast! Your desirable south-facing exposure brings in tons of natural light, while floor-to-ceiling windows give the open living and kitchen space a bright and airy feel. Hardwood floors run throughout, and the all-white kitchen features abundant cabinetry for plenty of storage, a custom backsplash, and granite countertops. The kitchen opens directly into the living space, perfect for everyday living and entertaining. The living room leads out to your own expansive covered balcony with views of the Hancock and plenty of room for seating, dining, and relaxing. The spacious bedroom has two oversized windows, easily fits a king-sized bed with two nightstands, and offers two closets with newly installed California Closets built-ins. The recently renovated bathroom is bright and modern with crisp white finishes, a sleek vanity with plenty of storage, and a separate linen closet just outside. A huge front hall closet provides even more storage right off the entry, and you have your own dedicated storage unit in the garage. This intimate mid-rise building offers full-service amenities, including 24-hour door staff, a fitness center, locker room, sauna, outdoor pool and sundeck with all-day sun, storage, bike room, and laundry facilities. Enjoy the best of Gold Coast and lakefront living right outside your door. Head north for tree-lined streets, parks, and a charming neighborhood feel, or head south and you're just blocks from the energy, shopping, and dining of the heart of the city. Oak Street Beach, Michigan Avenue, Rush Street, and countless grocery and public transportation options are all nearby.
New
$250,000
71 E Division St APT 402, Chicago, IL 60610
1beds
--sqft
Condominium, Single Family Residence
Built in 1970
-- sqft lot
$243,500 Zestimate®
$--/sqft
$713/mo HOA
What's special
Floor-to-ceiling windowsAll-white kitchenCustom backsplashGranite countertopsHardwood floors run throughout
- 3 hours
- 58
- 8
Zillow last checked:
Listing updated:
Listed by:
Katharine Huguenard 847-257-2739,
Compass
Source: MRED as distributed by MLS GRID,MLS#: 12755437
Facts & features
Interior
Bedrooms & bathrooms
- Bedrooms: 1
- Bathrooms: 1
- Full bathrooms: 1
Rooms
- Room types: Balcony/Porch/Lanai
Primary bedroom
- Features: Flooring (Hardwood)
- Level: Main
- Area: 168 Square Feet
- Dimensions: 14X12
Balcony porch lanai
- Features: Flooring (Other)
- Level: Main
- Area: 84 Square Feet
- Dimensions: 21X4
Dining room
- Features: Flooring (Hardwood)
- Level: Main
- Dimensions: COMBO
Kitchen
- Features: Kitchen (Eating Area-Breakfast Bar, Eating Area-Table Space, Island), Flooring (Hardwood)
- Level: Main
- Area: 72 Square Feet
- Dimensions: 12X6
Living room
- Features: Flooring (Hardwood)
- Level: Main
- Area: 273 Square Feet
- Dimensions: 21X13
Heating
- Electric
Cooling
- Wall Unit(s)
Appliances
- Included: Range, Microwave, Dishwasher, Refrigerator, Disposal
Features
- Elevator, Storage, Open Floorplan
- Flooring: Hardwood
- Windows: Window Treatments, Drapes
- Basement: None
Interior area
- Total structure area: 0
Property
Accessibility
- Accessibility features: No Disability Access
Features
- Patio & porch: Patio
- Exterior features: Balcony
Details
- Parcel number: 17032000801002
- Special conditions: None
Construction
Type & style
- Home type: Condo
- Property subtype: Condominium, Single Family Residence
Materials
- Brick
Condition
- New construction: No
- Year built: 1970
Utilities & green energy
- Sewer: Public Sewer
- Water: Lake Michigan
Community & HOA
HOA
- Has HOA: Yes
- Amenities included: Bike Room/Bike Trails, Door Person, Coin Laundry, Elevator in Residence, Exercise Room, Storage, On Site Manager/Engineer, Sundeck, Pool, Sauna, Laundry
- Services included: Water, Insurance, Doorman, Cable TV, Exercise Facilities, Pool, Exterior Maintenance, Scavenger, Snow Removal, Internet
- HOA fee: $713 monthly
Location
- Region: Chicago
Financial & listing details
- Tax assessed value: $190,230
- Annual tax amount: $3,159
- Date on market: 9/10/2026
- Ownership: Condo
Estimated market value
$243,500
$231,000 - $256,000
$2,345/mo
Price history
| Date | Event | Price |
|---|---|---|
| 9/10/2026 | Listed for sale | $250,000+25% |
Source:  MRED as distributed by MLS GRID #12755437 Report a problem MRED as distributed by MLS GRID #12755437 Report a problem | ||
| 3/26/2020 | Sold | $200,000 |
Source: MRED as distributed by MLS GRID #10603712 Report a problem | ||
| 2/26/2020 | Pending sale | $200,000 |
Source: @properties #10603712 Report a problem | ||
| 1/7/2020 | Price change | $200,000-11.1% |
Source: @properties #10603712 Report a problem | ||
| 11/6/2019 | Price change | $225,000-10% |
Source: @properties #10603712 Report a problem | ||
| 9/10/2019 | Listed for sale | $250,000+7.5% |
Source: @properties #10513143 Report a problem | ||
| 10/19/2007 | Sold | $232,500+34.4% |
Source: MRED as distributed by MLS GRID #06574985 Report a problem | ||
| 5/24/2002 | Sold | $173,000+142% |
Source: Public Record Report a problem | ||
| 1/17/1995 | Sold | $71,500 |
Source: Public Record Report a problem | ||
Public tax history
| Year | Property taxes | Tax assessment |
|---|---|---|
| 2024 | $3,160 -3.6% | $19,023 +0.9% |
| 2023 | $3,277 +3.3% | $18,848 |
| 2022 | $3,173 +1.7% | $18,848 |
| 2021 | $3,120 -15.7% | $18,848 +13.4% |
| 2020 | $3,701 +2.2% | $16,615 -7.9% |
| 2019 | $3,623 +1.7% | $18,031 |
| 2018 | $3,562 +3% | $18,031 +12.3% |
| 2017 | $3,457 +7.5% | $16,061 |
| 2016 | $3,217 +9.3% | $16,061 |
| 2015 | $2,943 +14% | $16,061 +15.4% |
| 2014 | $2,582 +2% | $13,917 |
| 2013 | $2,531 +1.4% | $13,917 |
| 2012 | $2,497 -1.4% | $13,917 -10.9% |
| 2011 | $2,532 -0.4% | $15,623 |
| 2010 | $2,542 -0.9% | $15,623 -5% |
| 2009 | $2,565 +5.9% | $16,446 -2.6% |
| 2008 | $2,422 +1% | $16,882 |
| 2007 | $2,398 -1.1% | $16,882 |
| 2006 | $2,424 -4.1% | $16,882 +9.2% |
| 2005 | $2,526 +1% | $15,460 |
| 2004 | $2,501 +2.2% | $15,460 |
| 2003 | $2,446 +35.7% | $15,460 +54% |
| 2002 | $1,803 +30% | $10,038 |
| 2001 | $1,388 -6.1% | $10,038 |
| 2000 | $1,478 -0.7% | $10,038 +30.4% |
| 1999 | $1,488 | $7,696 |
Find assessor info on the county website
Monthly payment
Est. payment
Payment breakdown
Explore the cost of this home by adjusting the details. Changes won't be saved.Climate risks
Neighborhood: Gold Coast
Nearby schools
Schools provided by the listing agent
- Elementary: Ogden Elementary
- Middle: Ogden Elementary
- High: Lincoln Park High School
- District: 299
Source: MRED as distributed by MLS GRID. This data may not be complete. We recommend contacting the local school district to confirm school assignments for this home.
- $270,0001 bd1 ba750 sqft71 E Division St APT 403, Chicago, IL 60610Sold
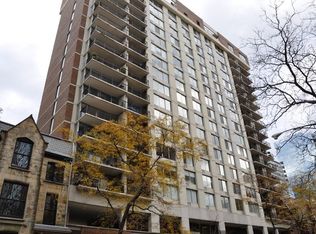
- $372,6002 bd2 ba1.2k sqft71 E Division St APT 404, Chicago, IL 60610Off Market
- $183,100-- bd-- ba-- sqft71 E Division St APT 405, Chicago, IL 60610Off Market
- $358,700-- bd-- ba-- sqft71 E Division St APT 406, Chicago, IL 60610Off Market
Similar homes
- $260,0001 bd1 ba600 sqft1360 N Sandburg Ter APT 2104C, Chicago, IL 60610New
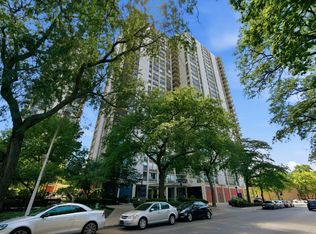 MLS ID #12754021, Kirk Giannola, Compass. MRED as distributed by MLS GRID
 - $295,0001 bd1 ba-- sqft1360 N Sandburg Ter APT 1106C, Chicago, IL 60610New
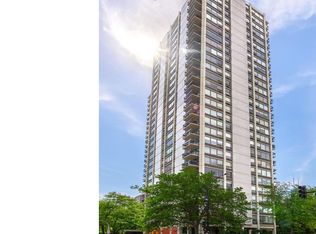 MLS ID #12736182, Karen Schwartz, Baird & Warner. MRED as distributed by MLS GRID
 - $249,000-- bd1 ba667 sqft175 E Delaware Pl APT 4507, Chicago, IL 60611New
 MLS ID #12746427, Kerri Hallden, E-PRO,GRI, @properties Christie's International Real Estate. MRED as distributed by MLS GRID
 - $215,000-- bd1 ba-- sqft1122 N Clark St APT 2102, Chicago, IL 60610New
 MLS ID #12733083, Loren Connell, Baird & Warner. MRED as distributed by MLS GRID
