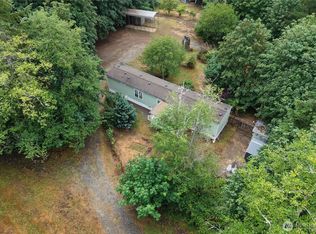
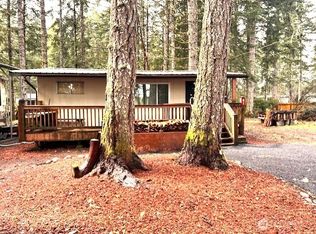
Tucked away on a peaceful 1.1-acre corner lot in the tranquil Emerald Lake community, this unique property offers endless possibilities. The charming 864 sq. ft. cabin is complemented by a 288 sq. ft. detached studio, making it ideal for guests, a home office, hobby space, or creative retreat. The studio features new water heater, newer washing machine & dryer and both the studio & RV hookup have newly updated electrical service. A mini-split system provides efficient heating and air conditioning in the cabin for year-round comfort. The beautifully landscaped grounds are truly special, with established fruit trees, garden space, and a serene walking trail that winds through the property, creating your own private park-like setting. Located in the welcoming Emerald Lake community, you'll enjoy access to the private lake, boat launch, dock, park, picnic area, and BBQ grills—perfect for fishing, kayaking, swimming, or simply relaxing outdoors. This one-of-a-kind property is ready for your vision. Whether you're looking for a weekend getaway, full-time residence, or investment opportunity, you'll appreciate the peaceful setting, generous acreage, and wonderful community amenities.
Active
Listed by: Windermere RE/Himlie • Laura Mershon
Price cut: $14K (8/6)
$285,000
71 E Leisure Lane, Grapeview, WA 98546
2beds
624sqft
Single Family Residence
Built in 1976
1.15 Acres Lot
$282,600 Zestimate®
$457/sqft
$78/mo HOA
What's special
Established fruit treesGarden spaceBeautifully landscaped grounds
- 30 days |
- 1,319 |
- 99 |
Zillow last checked:
Listing updated:
Listed by:
Laura Mershon,
Windermere RE/Himlie,
Jef Conklin,
Windermere RE/Himlie
Source: NWMLS as distributed by MLS GRID,MLS#: 2557344
Facts & features
Interior
Bedrooms & bathrooms
- Bedrooms: 2
- Bathrooms: 1
- 3/4 bathrooms: 1
- Main level bathrooms: 1
- Main level bedrooms: 1
Entry hall
- Level: Main
Kitchen with eating space
- Level: Main
Heating
- Fireplace, Baseboard, Ductless, Fireplace Insert, Electric, Wood
Cooling
- Ductless
Appliances
- Included: Dryer, Refrigerator, Stove(s)/Range(s), Washer, Dryer(s), Refrigerator(s), Washer(s), Water Heater: Electric, Water Heater Location: kitchen/ studio
Features
- Loft
- Flooring: Vinyl Plank, Carpet
- Basement: None
- Number of fireplaces: 1
- Fireplace features: Wood Burning, Main Level: 1, Fireplace
Interior area
- Total structure area: 624
- Total interior livable area: 624 sqft
Property
Parking
- Total spaces: 1
- Parking features: Detached Carport, Driveway, Off Street, RV Parking
- Has carport: Yes
- Covered spaces: 1
Features
- Levels: One and One Half
- Stories: 1
- Entry location: Main
- Patio & porch: Fireplace, Loft, Water Heater
- Has view: Yes
- View description: Territorial
Lot
- Size: 1.15 Acres
- Features: Corner Lot, High Speed Internet, Outbuildings, RV Parking
- Topography: Level,Rolling
- Residential vegetation: Fruit Trees, Garden Space, Wooded
Details
- Parcel number: 321245100007
- Zoning: Residential
- Zoning description: Jurisdiction: County
- Special conditions: Standard
Construction
Type & style
- Home type: SingleFamily
- Architectural style: Cabin,1 1/2 Story
- Property subtype: Single Family Residence
Materials
- Wood Siding
- Foundation: Poured Concrete
- Roof: Composition
Condition
- Good
- Year built: 1976
Utilities & green energy
- Electric: Company: PUD #3
- Sewer: Septic Tank, Company: Septic
- Water: Community, Company: Emerald Lake Water
- Utilities for property: Hcc, Hcc
Community & HOA
Community
- Features: Boat Launch, CCRs, Park, Playground
- Subdivision: Emerald Lake
HOA
- Services included: Common Area Maintenance, Water
- HOA fee: $78 monthly
Location
- Region: Grapeview
Financial & listing details
- Price per square foot: $457/sqft
- Tax assessed value: $149,755
- Annual tax amount: $1,204
- Date on market: 7/22/2026
- Cumulative days on market: 31 days
- Listing terms: Conventional
- Inclusions: Dryer(s), Refrigerator(s), Stove(s)/Range(s), Washer(s)
Estimated market value
$282,600
$268,000 - $297,000
$1,533/mo
Price history
| Date | Event | Price |
|---|---|---|
| 8/6/2026 | Price change | $285,000-4.7%$457/sqft |
Source:  NWMLS as distributed by MLS GRID #2557344 Report a problem NWMLS as distributed by MLS GRID #2557344 Report a problem | ||
| 7/23/2026 | Listed for sale | $299,000+123.1%$479/sqft |
Source: NWMLS as distributed by MLS GRID #2557344 Report a problem | ||
| 8/28/2015 | Sold | $134,000-7.6%$215/sqft |
Source: NWMLS as distributed by MLS GRID #805877 Report a problem | ||
| 8/2/2015 | Listed for sale | $144,950$232/sqft |
Source: Keller Williams - Gig Harbor #805877 Report a problem | ||
Public tax history
| Year | Property taxes | Tax assessment |
|---|---|---|
| 2025 | $223 -3.2% | $149,755 +7.5% |
| 2024 | $231 +0.9% | $139,295 -37% |
| 2023 | $229 -10.6% | $221,140 +10.8% |
| 2022 | $256 -1.2% | $199,530 +21.2% |
| 2021 | $259 -4.4% | $164,665 +14.3% |
| 2020 | $271 -7.4% | $144,085 +47% |
| 2018 | $292 -0.7% | $98,000 |
| 2017 | $294 -4% | $98,000 -2.4% |
| 2016 | $307 -4% | $100,370 |
| 2015 | $319 +0% | $100,370 +2.7% |
| 2014 | $319 | $97,770 +5.3% |
| 2013 | $319 | $92,875 +3.2% |
| 2012 | -- | $89,995 -3.8% |
| 2011 | -- | $93,595 -10.7% |
| 2010 | -- | $104,825 |
Find assessor info on the county website
Monthly payment
Est. payment
Payment breakdown
Explore the cost of this home by adjusting the details. Changes won't be saved.Climate risks
Neighborhood: 98546
Nearby schools
GreatSchools rating
- 4/10Pioneer Elementary SchoolGrades: PK-5Distance: 3 mi
- 2/10Pioneer Intermediate/Middle SchoolGrades: 6-8Distance: 3 mi
Schools provided by the listing agent
- Elementary: Pioneer Primary Sch
- Middle: Pioneer Intermed/Mid
- High: Shelton High
Source: NWMLS as distributed by MLS GRID. This data may not be complete. We recommend contacting the local school district to confirm school assignments for this home.
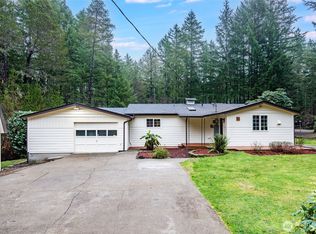
- $405,0003 bd1 ba1k sqft30 E Restful Rd, Grapeview, WA 98546Sold
- $240,8002 bd2 ba1.4k sqft20 E Emerald Lake Dr, Grapeview, WA 98546Off Market
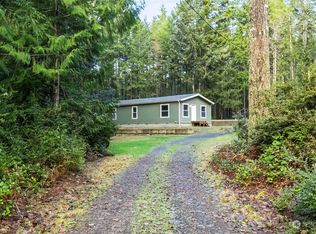
- $320,0002 bd2 ba1k sqft201 E Leisure Ln, Grapeview, WA 98546Sold
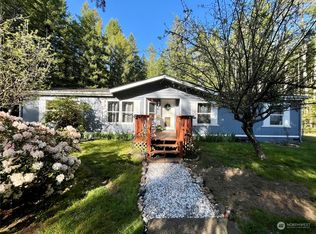
- $325,0003 bd2 ba1.5k sqft211 E Leisure Ln, Grapeview, WA 98546Sold
- $651,4002 bd1 ba-- sqft3760 E Mason Lake Dr, Grapeview, WA 98546Off Market
- $485,5002 bd2 ba1.5k sqft151 E Emerald Lake Dr W, Grapeview, WA 98546Sold
- $600,0003 bd2 ba2.4k sqft390 E Emerald Lake Dr E, Grapeview, WA 98546Sold
- $--0.34 acres231 E Emerald Lake Dr W, Grapeview, WA 98546Off Market
A local agent can set up tours, give advice and negotiate with sellers.
Similar homes
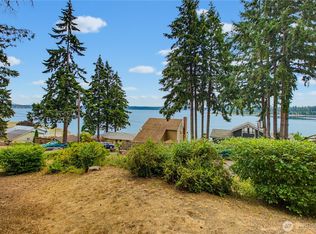
- $299,0001 bd1 ba630 sqftMountain Shores, Grapeview, WA 98546Active
 MLS ID #2567320, Eric Klindtworth. NWMLS as distributed by MLS GRID
 - $309,0001 bd1 ba864 sqft406 E Madrona Drive, Lakebay, WA 98349Active
 MLS ID #2572099, Christopher Floyd. NWMLS as distributed by MLS GRID
 - $299,0002 bd2 ba924 sqft261 E Willow Blue Lane, Shelton, WA 98584Active
 MLS ID #2553686, Nykole Larson. NWMLS as distributed by MLS GRID
 - $299,0002 bd1 ba616 sqftMaggie Lake Add#3, Tahuya, WA 98588Active
 MLS ID #2519995, Rachel Lynn Dean. NWMLS as distributed by MLS GRID
 - $319,9002 bd1 ba660 sqft2461 W Deegan Road W, Shelton, WA 98584ActiveMLS ID #2544885, Kristy D. Buck. NWMLS as distributed by MLS GRID
- $279,0001 bd-- ba384 sqft1090 NE Patton, Tahuya, WA 98588ActiveMLS ID #2542997, Ric Hutchens. NWMLS as distributed by MLS GRID
- $290,0002 bd1 ba924 sqftTotten Shores Acres Tracts, Shelton, WA 98584ActiveMLS ID #2558980, Joseph Stone. NWMLS as distributed by MLS GRID
- $379,0001 bd1 ba616 sqftDivision 1, Shelton, WA 98584ActiveMLS ID #2566794, Kristine Anderson. NWMLS as distributed by MLS GRID
- $294,9502 bd2 ba672 sqft19111 19th st sw, Lakebay, WA 98349ActiveMLS ID #2528982, Joel Cox. NWMLS as distributed by MLS GRID
- $274,0002 bd1 ba850 sqft41 N Diamondhead Drive, Lilliwaup, WA 98555ActiveMLS ID #2546589, Michael E Larson. NWMLS as distributed by MLS GRID
- $230,4002 bd1 ba801 sqft819 E Madrona Boulevard NW, Lakebay, WA 98349ActiveMLS ID #2533508, Anita Monk. NWMLS as distributed by MLS GRID
- $250,0002 bd1 ba804 sqft1912 Boundary Street, Shelton, WA 98584ActiveMLS ID #2553590, Sonya R. Keller. NWMLS as distributed by MLS GRID
- $324,9002 bd2 ba672 sqft302 E Oak Street, Shelton, WA 98584ActiveMLS ID #2544389, Brandy Romero. NWMLS as distributed by MLS GRID
- $--2 bd1 ba838 sqft207 Satsop Ave, Shelton, WA 98584AuctionAuction.com 2
- $265,0001 bd1 ba672 sqft870 N Colony Surf Drive, Lilliwaup, WA 98555ActiveMLS ID #2552622, Matthew Clark. NWMLS as distributed by MLS GRID
- $--1 bd1 ba880 sqft2114 197th Ave SW, Lakebay, WA 98349AuctionAuction.com 2
- $324,9992 bd1 ba843 sqftAngleside #2, Shelton, WA 98584ActiveMLS ID #2528810, Normajean Jacobs. NWMLS as distributed by MLS GRID
- $329,9002 bd2 ba780 sqft1, Hoodsport, WA 98548ActiveMLS ID #2549502, Corey Nightingale. NWMLS as distributed by MLS GRID
- $315,0002 bd2 ba868 sqft713 E Pointes Drive W, Shelton, WA 98584ActiveMLS ID #2477578, Randi Walker. NWMLS as distributed by MLS GRID
- $250,0002 bd1 ba768 sqftColony Surf, Lilliwaup, WA 98555ActiveMLS ID #2531525, Jen Turner. NWMLS as distributed by MLS GRID
