Run - do not walk! See this completely remodeled, right down to the studs, year-round lake home with an amazing view. Every bit of this home has been renovated, including electrical and plumbing, heating/cooling - not a rock left unturned inside and out. Over $50K in exterior hardscape and landscaping, including a gorgeous stone wall with custom wrought iron railings and blue stone steps. Plenty of parking - up to 4 cars on the stone driveway. One will enjoy the amazing views from every ounce of this property. Relish in the fantastic peaceful setting around your firepit as you watch the sun set and the kayakers and wildlife go by. The oversized wrap around deck offers plenty of space for entertaining and grilling with a large electric awning, creating an additional exterior room. The interior will impress with a completely open floor plan, a stone wood-burning fireplace and a complete wall of glass amplifying the amazing views by letting the outside in. So much packed into this beautiful Ranch abode! Absolutely a must see! Most furniture, exterior table and chairs, gas grill and more available for an additional $5K. Ask for list. Agent/owner. Highest and best is due by 9/30/24 by noon. Please no escalation clauses.
Sold for $430,000
$430,000
71 East Shore Drive, Haddam, CT 06441
2beds
768sqft
Single Family Residence
Built in 1955
0.28 Acres Lot
$445,900 Zestimate®
$560/sqft
$2,224 Estimated rent
Home value
$445,900
$415,000 - $477,000
$2,224/mo
Zestimate® history
Owner options
List your home for rent
$2,224/mo
Rent Zestimate®
Find your next renter with Zillow Rental Manager. Plus, with online applications, you can quickly screen prospective tenants – for free.
$2,224/mo
Rent Zestimate®
Refinance and save
$3,474/mo
Est. payment
Refinancing to a lower rate could help reduce your monthly payments and save thousands over the life of the loan.
$3,474/mo
Est. payment
Explore your selling options
Work with a Zillow partner agent
Leverage their expertise and Zillow's premium Showcase listings to get your home seen by more buyers.
Get startedList with your own agent
Get your home in front of millions of buyers by listing it on Zillow.
Learn how to do itSell it yourself
Take full control of how buyers see your home on Zillow by listing For Sale by Owner (FSBO).
List your homeWhat's special
Zillow last checked:
Listing updated:
Listed by:
Mark A. Toledo 860-301-2339,
Berkshire Hathaway NE Prop. 860-347-4486
Bought with:
Mark Poulin, RES.0779974
Harriman Real Estate LLC
Source: Smart MLS,MLS#: 24049643
Facts & features
Interior
Bedrooms & bathrooms
- Bedrooms: 2
- Bathrooms: 1
- Full bathrooms: 1
Primary bedroom
- Level: Main
Bedroom
- Level: Main
Dining room
- Level: Main
Living room
- Level: Main
Heating
- Forced Air, Propane
Cooling
- Central Air
Appliances
- Included: Oven/Range, Microwave, Refrigerator, Washer, Dryer, Electric Water Heater, Water Heater
- Laundry: Main Level
Features
- Basement: Crawl Space
- Attic: Access Via Hatch
- Number of fireplaces: 1
Interior area
- Total structure area: 768
- Total interior livable area: 768 sqft
- Finished area above ground: 768
Property
Parking
- Parking features: None
Features
- Has view: Yes
- View description: Water
- Has water view: Yes
- Water view: Water
- Waterfront features: Waterfront, Lake, Beach Access, Association Optional, Access
Lot
- Size: 0.28 Acres
- Features: Level, Landscaped
Details
- Parcel number: 990911
- Zoning: R-1
Construction
Type & style
- Home type: SingleFamily
- Architectural style: Ranch
- Property subtype: Single Family Residence
Materials
- Vinyl Siding
- Foundation: Block
- Roof: Asphalt
Condition
- New construction: No
- Year built: 1955
Utilities & green energy
- Sewer: Septic Tank
- Water: Well
Community & HOA
Community
- Subdivision: Higganum
HOA
- Has HOA: Yes
- Amenities included: Lake/Beach Access, Management
- Services included: Insurance
- HOA fee: $460 annually
Location
- Region: Higganum
Financial & listing details
- Price per square foot: $560/sqft
- Tax assessed value: $130,950
- Annual tax amount: $4,498
- Date on market: 9/26/2024
Price history
| Date | Event | Price |
|---|---|---|
| 11/7/2024 | Sold | $430,000+7.5%$560/sqft |
Source:  Smart MLS #24049643 Report a problem Smart MLS #24049643 Report a problem | ||
| 9/30/2024 | Pending sale | $399,900$521/sqft |
Source:  Berkshire Hathaway HomeServices New England Properties #24049643 Report a problem Berkshire Hathaway HomeServices New England Properties #24049643 Report a problem | ||
| 9/26/2024 | Listed for sale | $399,900+399.9%$521/sqft |
Source: Smart MLS #24049643 Report a problem | ||
| 1/28/2020 | Sold | $80,000$104/sqft |
Source: Smart MLS #170246203 Report a problem | ||
Public tax history
Tax history is unavailable.
Neighborhood: 06441
Nearby homes
- $340,0001 bd1 ba844 sqft65 E Shore Dr, Higganum, CT 06441For Sale
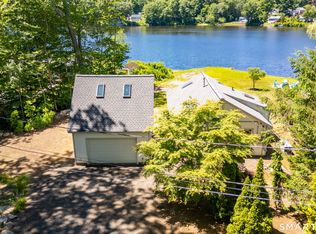
- $430,0002 bd1 ba768 sqft71 E Shore Dr, Haddam, CT 06441Sold
- $640,0002 bd2 ba1.6k sqft85 E Shore Dr, Higganum, CT 06441Sold

- $160,4302 bd2 ba1.4k sqft98 E Shore Dr, Higganum, CT 06441Off Market
- $405,2003 bd1 ba1k sqft10 Lake Point, Higganum, CT 06441Off Market
- $392,6004 bd1 ba1.2k sqft60 E Shore Dr, Higganum, CT 06441Off Market
- $12,6400.36 Acres60 E Shore Dr, Higganum, CT 06441Off Market
- $389,3003 bd2 ba1.2k sqft54 E Shore Dr, Higganum, CT 06441Off Market
Nearby schools
GreatSchools rating
- 9/10Burr District Elementary SchoolGrades: K-3Distance: 1.7 mi
- 7/10Haddam-Killingworth Middle SchoolGrades: 6-8Distance: 2.7 mi
- 9/10Haddam-Killingworth High SchoolGrades: 9-12Distance: 2.9 mi


Get pre-qualified for a loan
At Zillow Home Loans, we can pre-qualify you in as little as 5 minutes with no impact to your credit score.An equal housing lender. NMLS #10287.
Sell for more on Zillow
Get a Zillow Showcase℠ listing at no additional cost and you could sell for .
$445,900
2% more
+$8,918
With Zillow Showcase(estimated)
$454,818
- Connecticut
- Middlesex County
- Higganum
- 06441
- 71 East Shore Drive
Nearby cities
Nearby zip codes
Other Higganum Topics
