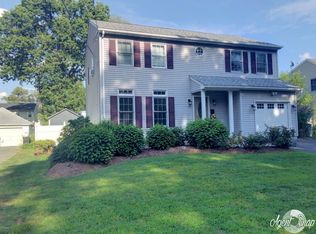
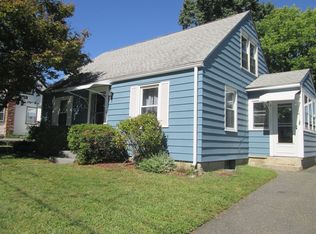
Discover the essence of contemporary living at 71 Eddywood street. A distinguished single-family residence in Springfield, MA. Built in 2000, this 1456 square foot home offers a harmonious blend of comfort and practical design, crafted for a refined lifestyle. The residence provides three well-appointed bedrooms, offering ample personal space. Complementing these are two full bathrooms and an additional half bathroom & finished basement ensuring convenience for residents and guests alike. Further enhancing the property's appeal is a dedicated one-car garage, providing secure parking and additional storage solutions. This property presents a compelling opportunity to embrace a vibrant lifestyle; inquire today to schedule your private viewing.
For sale
Price cut: $4.9K (9/15)
$375,000
71 Eddywood St, Springfield, MA 01118
3beds
1,456sqft
Single Family Residence
Built in 2000
9,474 Square Feet Lot
$375,400 Zestimate®
$258/sqft
$-- HOA
What's special
Finished basementDedicated one-car garageAdditional half bathroomThree well-appointed bedroomsSecure parking
- 37 days
- 429
- 25
Zillow last checked:
Listing updated:
Listed by:
Tamar Urena 914-619-1697,
Benton Real Estate Company 413-786-3372
Source: MLS PIN,MLS#: 73563643
Facts & features
Interior
Bedrooms & bathrooms
- Bedrooms: 3
- Bathrooms: 3
- Full bathrooms: 2
- 1/2 bathrooms: 1
Heating
- Forced Air, Natural Gas
Cooling
- Central Air
Appliances
- Included: Electric Water Heater, Range, Dishwasher, Disposal, Microwave, Refrigerator, Washer, Dryer
- Laundry: Electric Dryer Hookup, Washer Hookup
Features
- Flooring: Vinyl, Carpet
- Basement: Full
- Has fireplace: No
Interior area
- Total structure area: 1,456
- Total interior livable area: 1,456 sqft
- Finished area above ground: 1,456
Property
Parking
- Total spaces: 3
- Parking features: Attached
- Attached garage spaces: 1
- Uncovered spaces: 2
Features
- Patio & porch: Deck
- Exterior features: Deck
Lot
- Size: 9,474 Square Feet
- Features: Corner Lot
Details
- Parcel number: S:04375 P:0059,4135607
- Zoning: R1
Construction
Type & style
- Home type: SingleFamily
- Architectural style: Colonial
- Property subtype: Single Family Residence
Materials
- Foundation: Concrete Perimeter
Condition
- Year built: 2000
Utilities & green energy
- Sewer: Public Sewer
- Water: Public
- Utilities for property: for Gas Range, for Electric Dryer, Washer Hookup
Community & HOA
Community
- Features: Public Transportation, Shopping, Tennis Court(s), Park, Walk/Jog Trails, Medical Facility, Highway Access, House of Worship, Private School, Public School, University
- Security: Security System
- Subdivision: 1335
HOA
- Has HOA: No
Location
- Region: Springfield
Financial & listing details
- Price per square foot: $258/sqft
- Tax assessed value: $323,900
- Annual tax amount: $5,079
- Date on market: 8/23/2026
Estimated market value
$375,400
$357,000 - $394,000
$2,687/mo
Price history
| Date | Event | Price |
|---|---|---|
| 9/15/2026 | Price change | $375,000-1.3%$258/sqft |
Source: MLS PIN #73563643 Report a problem | ||
| 8/14/2026 | Listed for sale | $379,900+11.2%$261/sqft |
Source: MLS PIN #73563643 Report a problem | ||
| 8/20/2021 | Sold | $341,500-2.4%$235/sqft |
Source: Public Record Report a problem | ||
| 8/2/2021 | Pending sale | $349,999$240/sqft |
Source: MLS PIN #72873221 Report a problem | ||
| 7/29/2021 | Listed for sale | $349,999+64.1%$240/sqft |
Source: MLS PIN #72873221 Report a problem | ||
| 5/4/2021 | Sold | $213,300+44.1%$146/sqft |
Source: Public Record Report a problem | ||
| 5/24/2000 | Sold | $148,000$102/sqft |
Source: Public Record Report a problem | ||
Public tax history
| Year | Property taxes | Tax assessment |
|---|---|---|
| 2025 | $5,079 +1.7% | $323,900 +4.1% |
| 2024 | $4,996 -0.4% | $311,100 +5.7% |
| 2023 | $5,016 +4.6% | $294,200 +15.5% |
| 2022 | $4,795 +7.1% | $254,800 +7.5% |
| 2021 | $4,479 -0.9% | $237,000 +9.1% |
| 2020 | $4,518 +11.7% | $217,300 +5.7% |
| 2019 | $4,044 -1% | $205,500 -1% |
| 2018 | $4,086 +4.8% | $207,600 +4.7% |
| 2017 | $3,897 +1.9% | $198,200 +1.9% |
| 2016 | $3,824 +9.5% | $194,500 +9.5% |
| 2015 | $3,493 -1.8% | $177,600 -1.6% |
| 2014 | $3,558 -0.5% | $180,500 -0.5% |
| 2013 | $3,575 +0.9% | $181,400 +1.5% |
| 2012 | $3,544 -3.9% | $178,700 -5.5% |
| 2011 | $3,686 -2.3% | $189,100 -2.3% |
| 2010 | $3,773 +9.5% | $193,500 +0.4% |
| 2009 | $3,447 +4.9% | $192,700 -6% |
| 2008 | $3,285 -10.3% | $204,900 -10.2% |
| 2007 | $3,662 +15.7% | $228,300 +22.6% |
| 2006 | $3,165 +3.1% | $186,200 +6.2% |
| 2005 | $3,071 -5.5% | $175,400 +2.5% |
| 2004 | $3,249 +0.5% | $171,100 +2.7% |
| 2003 | $3,234 +7.9% | $166,600 +10.6% |
| 2002 | $2,996 | $150,700 |
Find assessor info on the county website
Monthly payment
Est. payment
Payment breakdown
Explore the cost of this home by adjusting the details. Changes won't be saved.Climate risks
Neighborhood: East Forest Park
Nearby schools
Schools provided by the listing agent
- Elementary: Dryden Memorial Elementary
- Middle: Stem Middle Academy
- High: Putman Technical Academy
Source: MLS PIN. This data may not be complete. We recommend contacting the local school district to confirm school assignments for this home.
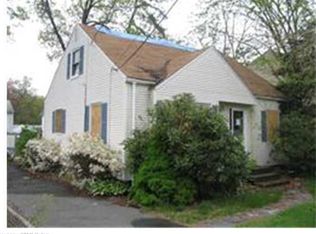
Similar homes
- $370,0003 bd2 ba1.2k sqft169 Roosevelt Ave, Springfield, MA 01118For Sale
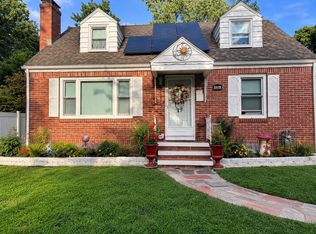 MLS ID #73570898, Frances Rivera, Witman Properties, Inc.. MLS PIN
 - $398,0003 bd2 ba1.6k sqft68 Dayton St, Springfield, MA 01118For Sale
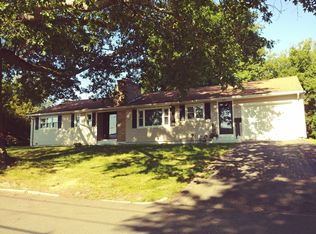 MLS ID #73547561, Anna Santana, A. S. Northeast Realty, LLC. MLS PIN
 - $375,0003 bd2 ba1.5k sqft25 Webber St, Springfield, MA 01108For Sale
 MLS ID #73573900, Tanya Vital Basile, Executive Real Estate, Inc.. MLS PIN
 - $290,0004 bd1 ba1k sqft76 Surrey Rd, Springfield, MA 01118For Sale
 MLS ID #73577467, Marge Thibodeau, Coldwell Banker Realty - Western MA. MLS PIN
