BACK ON THE MARKET, Buyer got cold feet….Welcome to 71 Edinburgh Road, located in the Chestnut Glen development in Gloucester Twp! As you enter this meticulous home, you will find a large living room area with large windows, providing plenty of natural light! Across from the living room is a cozy family room with tiled wall TV insert and extra closet space. The bright kitchen has plenty of cabinet space, recessed lighting and a large counter that can be used for additional seating. A main level laundry room and powder room complete the first floor. As you venture to the second floor, you will find a large primary bedroom with walk-in closet, two (2) additional nice sized bedrooms and a full bath! If you enjoy entertaining outdoors, look no further....you will find a private oversized backyard with a large deck and an enclosed screened porch that provides more space to entertain, to wind down after a long day or to start your day. There is potential as well to add an additional bathroom up in the main bedroom area, where the washer dryer hook up still remains. Seller is open to replacing the roof and HVAC prior to settlement allowing the costs to be built into the mortgage.
Sold for $420,000
Street View
$420,000
71 Edinburgh Rd, Blackwood, NJ 08012
3beds
1,904sqft
Single Family Residence
Built in 1985
9,374 Square Feet Lot
$421,500 Zestimate®
$221/sqft
$3,075 Estimated rent
Home value
$421,500
$388,000 - $459,000
$3,075/mo
Zestimate® history
Owner options
List your home for rent
$3,075/mo
Rent Zestimate®
Find your next renter with Zillow Rental Manager. Plus, with online applications, you can quickly screen prospective tenants – for free.
$3,075/mo
Rent Zestimate®
Refinance and save
$3,089/mo
Est. payment
Refinancing to a lower rate could help reduce your monthly payments and save thousands over the life of the loan.
$3,089/mo
Est. payment
Explore your selling options
Work with a Zillow partner agent
Leverage their expertise and Zillow's premium Showcase listings to get your home seen by more buyers.
Get startedList with your own agent
Get your home in front of millions of buyers by listing it on Zillow.
Learn how to do itSell it yourself
Take full control of how buyers see your home on Zillow by listing For Sale by Owner (FSBO).
List your homeWhat's special
Recessed lightingPrivate oversized backyardExtra closet spaceMain level laundry roomLarge deck
Zillow last checked:
Listing updated:
Listed by:
Deirdre Hyland 609-781-7947,
Keller Williams Realty - Cherry Hill
Bought with:
Michael Sclafani, 0901283
RE/MAX Central - Manalapan
Source: Bright MLS,MLS#: NJCD2115042
Facts & features
Interior
Bedrooms & bathrooms
- Bedrooms: 3
- Bathrooms: 2
- Full bathrooms: 1
- 1/2 bathrooms: 1
- Main level bathrooms: 1
Rooms
- Room types: Living Room, Dining Room, Primary Bedroom, Bedroom 2, Bedroom 3, Kitchen, Family Room, Bathroom 2
Primary bedroom
- Level: Upper
Bedroom 2
- Level: Upper
- Area: 168 Square Feet
- Dimensions: 12 X 14
Bedroom 3
- Level: Upper
- Area: 99 Square Feet
- Dimensions: 9 X 11
Bathroom 2
- Level: Upper
Dining room
- Level: Main
- Area: 120 Square Feet
- Dimensions: 10 X 12
Family room
- Level: Main
- Area: 192 Square Feet
- Dimensions: 12 X 16
Kitchen
- Features: Kitchen - Gas Cooking
- Level: Main
- Area: 144 Square Feet
- Dimensions: 12 X 12
Living room
- Level: Main
- Area: 200 Square Feet
- Dimensions: 10 X 20
Heating
- Forced Air, Natural Gas
Cooling
- Central Air, Natural Gas
Appliances
- Included: Gas Water Heater
- Laundry: Main Level
Features
- Attic, Ceiling Fan(s), Chair Railings, Recessed Lighting, Bathroom - Tub Shower, Walk-In Closet(s)
- Flooring: Carpet, Engineered Wood
- Has basement: No
- Has fireplace: No
Interior area
- Total structure area: 1,904
- Total interior livable area: 1,904 sqft
- Finished area above ground: 1,904
- Finished area below ground: 0
Property
Parking
- Parking features: Driveway, On Street
- Has uncovered spaces: Yes
Accessibility
- Accessibility features: 2+ Access Exits
Features
- Levels: Two
- Stories: 2
- Patio & porch: Deck, Porch
- Exterior features: Lighting, Flood Lights, Sport Court, Sidewalks, Street Lights, Balcony
- Pool features: None
- Fencing: Full
Lot
- Size: 9,374 Square Feet
- Dimensions: 75.00 x 125.00
Details
- Additional structures: Above Grade, Below Grade
- Parcel number: 151280400016
- Zoning: RES
- Special conditions: Standard
Construction
Type & style
- Home type: SingleFamily
- Architectural style: Colonial
- Property subtype: Single Family Residence
Materials
- Aluminum Siding
- Foundation: Slab
Condition
- New construction: No
- Year built: 1985
Utilities & green energy
- Sewer: Public Sewer
- Water: Public
Community & HOA
Community
- Subdivision: Chestnut Glen
HOA
- Has HOA: No
Location
- Region: Blackwood
- Municipality: GLOUCESTER TWP
Financial & listing details
- Price per square foot: $221/sqft
- Tax assessed value: $190,000
- Annual tax amount: $8,582
- Date on market: 4/24/2026
- Listing agreement: Exclusive Right To Sell
- Ownership: Fee Simple
Price history
| Date | Event | Price |
|---|---|---|
| 7/15/2026 | Sold | $420,000+5%$221/sqft |
Source:  Bright MLS #NJCD2115042 Report a problem Bright MLS #NJCD2115042 Report a problem | ||
| 6/12/2026 | Contingent | $399,900$210/sqft |
Source: Bright MLS #NJCD2115042 Report a problem | ||
| 6/6/2026 | Listed for sale | $399,900$210/sqft |
Source: Bright MLS #NJCD2115042 Report a problem | ||
| 5/21/2026 | Contingent | $399,900$210/sqft |
Source: Bright MLS #NJCD2115042 Report a problem | ||
| 5/9/2026 | Price change | $399,900-4.8%$210/sqft |
Source: Bright MLS #NJCD2115042 Report a problem | ||
| 5/6/2026 | Price change | $419,900-2.3%$221/sqft |
Source: Bright MLS #NJCD2115042 Report a problem | ||
| 4/24/2026 | Listed for sale | $429,900+22.9%$226/sqft |
Source: Bright MLS #NJCD2115042 Report a problem | ||
| 9/26/2022 | Sold | $349,900$184/sqft |
Source: Bright MLS #NJCD2033256 Report a problem | ||
| 8/31/2022 | Pending sale | $349,900$184/sqft |
Source:  RE/MAX International #NJCD2033256 Report a problem RE/MAX International #NJCD2033256 Report a problem | ||
| 8/30/2022 | Contingent | $349,900$184/sqft |
Source: Bright MLS #NJCD2033256 Report a problem | ||
| 8/19/2022 | Listed for sale | $349,900+9.2%$184/sqft |
Source: Bright MLS #NJCD2033256 Report a problem | ||
| 12/30/2021 | Sold | $320,500+6.9%$168/sqft |
Source: Bright MLS #NJCD2011312 Report a problem | ||
| 11/24/2021 | Pending sale | $299,900$158/sqft |
Source: Bright MLS #NJCD2011312 Report a problem | ||
| 11/19/2021 | Listed for sale | $299,900+90.4%$158/sqft |
Source: Bright MLS #NJCD2011312 Report a problem | ||
| 7/24/2017 | Sold | $157,500-0.9%$83/sqft |
Source: Public Record Report a problem | ||
| 5/23/2017 | Pending sale | $159,000$84/sqft |
Source: HomeSmart First Advantage Realty #6946464 Report a problem | ||
| 4/20/2017 | Price change | $159,000-5.1%$84/sqft |
Source: HomeSmart First Advantage Realty #6946464 Report a problem | ||
| 3/18/2017 | Listed for sale | $167,500+11.7%$88/sqft |
Source: HomeSmart First Advantage Realty #6946464 Report a problem | ||
| 12/8/2016 | Listing removed | -- |
Source: Auction.com Report a problem | ||
| 11/16/2016 | Listed for sale | -- |
Source: Auction.com Report a problem | ||
| 5/15/2015 | Listing removed | $150,000$79/sqft |
Source: Weichert Realtors #6493111 Report a problem | ||
| 12/5/2014 | Listed for sale | $150,000-23%$79/sqft |
Source: Weichert Realtors #6493111 Report a problem | ||
| 11/11/2004 | Sold | $194,900$102/sqft |
Source: Public Record Report a problem | ||
Public tax history
| Year | Property taxes | Tax assessment |
|---|---|---|
| 2025 | $7,940 +1.8% | $190,000 |
| 2024 | $7,801 +37.5% | $190,000 |
| 2023 | $5,672 +3.2% | $190,000 |
| 2022 | $5,497 -30.3% | $190,000 |
| 2021 | $7,889 +2.4% | $190,000 |
| 2020 | $7,701 +0.5% | $190,000 |
| 2019 | $7,659 | $190,000 |
| 2018 | $7,659 +6.4% | $190,000 |
| 2017 | $7,197 +1.8% | $190,000 |
| 2016 | $7,068 +0.8% | $190,000 -5.6% |
| 2015 | $7,013 +5.5% | $201,300 |
| 2014 | $6,647 +1.7% | $201,300 |
| 2013 | $6,538 +1.5% | $201,300 |
| 2012 | $6,442 +1.7% | $201,300 |
| 2011 | $6,335 +0.9% | $201,300 |
| 2010 | $6,281 +4.6% | $201,300 +77.7% |
| 2009 | $6,004 | $113,300 |
| 2008 | -- | $113,300 |
| 2007 | -- | $113,300 |
| 2006 | -- | $113,300 |
| 2005 | -- | $113,300 |
| 2004 | -- | $113,300 |
| 2003 | -- | $113,300 |
| 2002 | -- | $113,300 |
| 2001 | -- | $113,300 |
Find assessor info on the county website
Neighborhood: 08012
Nearby homes
- $362,000-- bd-- ba1.7k sqft69 Edinburgh Rd, Blackwood, NJ 08012Off Market
- $354,900-- bd-- ba1.5k sqft73 Edinburgh Rd, Blackwood, NJ 08012Off Market
- $395,0003 bd2 ba1.8k sqft67 Edinburgh Rd, Blackwood, NJ 08012Sold
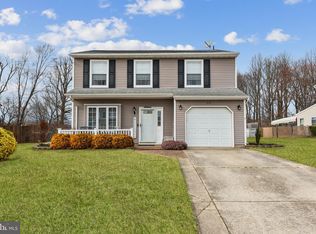
- $341,200-- bd-- ba1.9k sqft75 Edinburgh Rd, Blackwood, NJ 08012Off Market
- $337,000-- bd-- ba1.6k sqft72 Edinburgh Rd, Blackwood, NJ 08012Off Market
- $488,4005 bd3 ba3.3k sqft70 Edinburgh Rd, Blackwood, NJ 08012Off Market
- $398,2003 bd3 ba1.7k sqft68 Edinburgh Rd, Blackwood, NJ 08012Off Market
- $422,5003 bd3 ba2.1k sqft74 Edinburgh Rd, Blackwood, NJ 08012Off Market
Nearby schools
GreatSchools rating
- 4/10Blackwood Elementary SchoolGrades: K-5Distance: 1 mi
- 6/10Charles W. Lewis Middle SchoolGrades: 6-8Distance: 0.3 mi
- 3/10Highland High SchoolGrades: 9-12Distance: 0.5 mi
Schools provided by the listing agent
- District: Black Horse Pike Regional Schools
Source: Bright MLS. This data may not be complete. We recommend contacting the local school district to confirm school assignments for this home.
Get a cash offer in 3 minutes
Find out how much your home could sell for in as little as 3 minutes with a no-obligation cash offer.
Estimated market value
$421,500
Get a cash offer in 3 minutes
Find out how much your home could sell for in as little as 3 minutes with a no-obligation cash offer.
Estimated market value
$421,500
- New Jersey
- Camden County
- Blackwood
- 08012
- 71 Edinburgh Rd
Nearby cities
Nearby zip codes
Other Blackwood Topics
