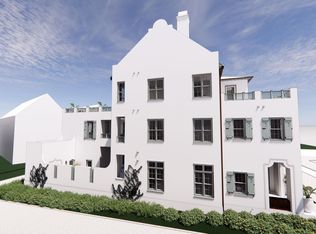
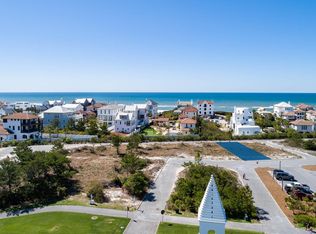
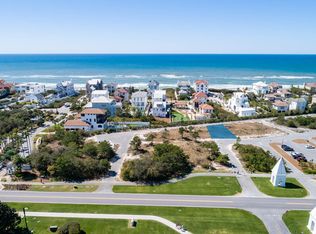
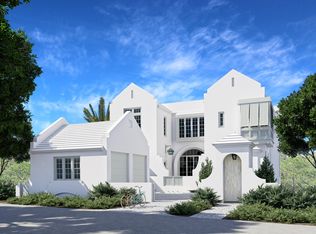
Set on a premier corner homesite in Alys Beach, this 5,619-square-foot custom residence offers three stories of thoughtfully designed living, dual rooftop terraces, and expansive views of the Gulf of Mexico beginning from the second floor. Designed by acclaimed architecture firm Chancey Design Group, the home embraces a serene, tonal aesthetic inspired by its coastal setting, with soft whites, warm neutrals, and sand-hued finishes that echo the natural palette of Alys Beach. Designed for both everyday living and entertaining, the residence features five bedrooms plus a custom bunk room with morning bar, five full bathrooms with dual vanities, two powder rooms, two primary suites, a private study, and elevator access to every level. The open-concept main living area is anchored by a professional-grade kitchen supported by both a butler's pantry and a separate owner's pantry. The kitchen opens to the dining and living spaces, where a wet bar adds another layer of functionality for entertaining. French doors connect the interiors to a private courtyard with a pool, spa, fountain, covered loggia, and summer kitchen. On the third level, a spacious game room with its own wet bar opens to both north- and south-facing rooftop terraces, creating multiple outdoor living areas with Gulf and community views. Located approximately 350 yards from the Alys Beach Club & Restaurant and just moments from the Town Center this completed residence combines expansive Gulf views, exceptional indoor and outdoor living, and a premier corner location within one of the Gulf Coast's most sought-after communities.
Pending
$14,495,000
71 Elbow Beach Rd, Inlet Beach, FL 32461
5beds
5,619sqft
Single Family Residence
Built in 2026
4,356 Square Feet Lot
$13,699,600 Zestimate®
$2,580/sqft
$-- HOA
What's special
Two primary suitesDual rooftop terracesGulf and community viewsPremier corner homesiteTwo powder roomsPrivate studyProfessional-grade kitchen
- 69 days
- 571
- 13
Zillow last checked:
Listing updated:
Listed by:
Northwest Florida Beaches Team 850-267-8100,
The Agency Northwest Florida Beaches
Source: ECAOR,MLS#: 1008755
Facts & features
Interior
Bedrooms & bathrooms
- Bedrooms: 5
- Bathrooms: 7
- Full bathrooms: 5
- 1/2 bathrooms: 2
Primary bedroom
- Level: Second
- Area: 176.47 Square Feet
- Dimensions: 12.17 x 14.5
Primary bedroom
- Level: Third
- Area: 255 Square Feet
- Dimensions: 17 x 15
Bedroom
- Level: First
- Area: 158.13 Square Feet
- Dimensions: 11.5 x 13.75
Bedroom
- Level: Second
- Area: 131.29 Square Feet
- Dimensions: 11.67 x 11.25
Bedroom
- Level: Second
- Area: 353.44 Square Feet
- Dimensions: 16.25 x 21.75
Bonus room
- Level: Third
- Area: 369.57 Square Feet
- Dimensions: 16.67 x 22.17
Other
- Level: Second
- Area: 82.15 Square Feet
- Dimensions: 12.17 x 6.75
Garage
- Level: First
- Area: 447.62 Square Feet
- Dimensions: 20.58 x 21.75
Kitchen
- Level: First
- Area: 258.83 Square Feet
- Dimensions: 20.3 x 12.75
Living room
- Level: First
- Area: 324.8 Square Feet
- Dimensions: 20.3 x 16
Other
- Level: Third
- Area: 836 Square Feet
- Dimensions: 38 x 22
Heating
- Natural Gas
Cooling
- Central Air, Ceiling Fan(s)
Appliances
- Included: Cooktop, Dishwasher, Disposal, Dryer, Freezer, Microwave, Double Oven, Range Hood, Washer, Gas Water Heater, Tankless Water Heater
- Laundry: Washer/Dryer Hookup
Features
- Breakfast Bar, Beamed Ceilings, Vaulted Ceiling(s), Kitchen Island, Recessed Lighting, Newly Painted, Pantry, Wet Bar, Elevator
- Flooring: Tile
- Has fireplace: Yes
- Furnished: Yes
- Common walls with other units/homes: No Common Walls
Interior area
- Total structure area: 5,619
- Total interior livable area: 5,619 sqft
Property
Parking
- Total spaces: 2
- Parking features: Garage Door Opener
- Attached garage spaces: 2
Features
- Stories: 3
- Patio & porch: Covered, Patio
- Pool features: Heated, In Ground
- Has view: Yes
- View description: Gulf
- Has water view: Yes
- Water view: Gulf
Lot
- Size: 4,356 Square Feet
- Dimensions: 44' x 100'
- Features: Corner Lot, Covenants, Restrictions
Details
- Parcel number: 263S18164060UU0090
- Zoning description: Resid Single Family
Construction
Type & style
- Home type: SingleFamily
- Architectural style: Other
- Property subtype: Single Family Residence
Materials
- Concrete, Stucco
- Roof: Concrete
Condition
- Construction Complete
- New construction: No
- Year built: 2026
Utilities & green energy
- Water: Public
Community & HOA
Community
- Features: Beach, Deed Access, Fitness Center, Playground, Pool, Tennis Court(s), Waterfront, Whirlpool, Short Term Rental - Allowed
- Security: Security System, Smoke Detector(s)
- Subdivision: ALYS BEACH
HOA
- Has HOA: Yes
- Services included: Management
Location
- Region: Inlet Beach
Financial & listing details
- Price per square foot: $2,580/sqft
- Tax assessed value: $2,025,000
- Annual tax amount: $21,669
- Date on market: 7/29/2026
- Road surface type: Paved
Estimated market value
$13,699,600
$13.01M - $14.38M
Not available
Price history
| Date | Event | Price |
|---|---|---|
| 9/18/2026 | Pending sale | $14,495,000$2,580/sqft |
Source:  ECAOR #1008755 Report a problem ECAOR #1008755 Report a problem | ||
| 7/29/2026 | Listed for sale | $14,495,000$2,580/sqft |
Source: ECAOR #1008755 Report a problem | ||
| 4/27/2026 | Listing removed | $14,495,000$2,580/sqft |
Source: ECAOR #981198 Report a problem | ||
| 7/18/2025 | Listed for sale | $14,495,000+427.1%$2,580/sqft |
Source: ECAOR #981198 Report a problem | ||
| 10/30/2023 | Sold | $2,750,000$489/sqft |
Source: Public Record Report a problem | ||
Public tax history
| Year | Property taxes | Tax assessment |
|---|---|---|
| 2025 | $21,669 -8.3% | $2,025,000 -9.1% |
| 2024 | $23,630 +12.3% | $2,227,500 +16.4% |
| 2023 | $21,046 +8.8% | $1,912,998 +10% |
| 2022 | $19,341 | $1,739,089 |
Find assessor info on the county website
Monthly payment
Est. payment
Payment breakdown
Explore the cost of this home by adjusting the details. Changes won't be saved.Climate risks
Neighborhood: Alys Beach
Nearby schools
Schools provided by the listing agent
- Elementary: Dune Lakes
- Middle: Emerald Coast
- High: South Walton
Source: ECAOR. This data may not be complete. We recommend contacting the local school district to confirm school assignments for this home.
Similar homes
- $14,495,0005 bd8 ba5.9k sqft23 Buggy Whip Ln, Alys Beach, FL 32461For Sale

 MLS ID #1011344, Stuart Kirby, Scenic Sotheby's International Realty. ECAOR
 - $14,615,0005 bd6 ba5.9k sqft185 Elbow Beach Rd, Inlet Beach, FL 32461For Sale
 MLS ID #1006856, Ben R Bricken, Alys Beach Properties Llc. ECAOR
 - $12,300,0004 bd6 ba5.3k sqft41 Kings Castle Ct, Inlet Beach, FL 32461For Sale
 MLS ID #996296, Robbie Roberts, Alys Beach Properties Llc. ECAOR
 - $15,500,0005 bd6 ba6.4k sqftM17 Longtail Rd, Rosemary Beach, FL 32461For Sale
 MLS ID #1008430, Northwest Florida Beaches Team, The Agency Northwest Florida Beaches. ECAOR
 - $11,495,0005 bd6 ba3.8k sqft130 Sea Garden St, Inlet Beach, FL 32461For SaleMLS ID #1000875, Robbie Roberts, Alys Beach Properties Llc. ECAOR
- $11,295,0005 bd8 ba4.3k sqft117 Elbow Beach Rd, Rosemary Beach, FL 32461For SaleMLS ID #999636, Robbie Roberts, Alys Beach Properties Llc. ECAOR
- $11,949,0005 bd6 ba4.8k sqft139 Longtail Rd, Inlet Beach, FL 32461For SaleMLS ID #1008532, Rita K Montgomery, Christies International Real Estate Emerald Coast. ECAOR
- $9,895,0007 bd8 ba7.6k sqft146 Paradise By The Sea Blvd, Inlet Beach, FL 32461For SaleMLS ID #1004916, John J Hammonds, Compass. ECAOR
- $7,960,0004 bd5 ba3.5k sqft21 S Charles St, Inlet Beach, FL 32461For SaleMLS ID #1007862, Tosha Corrigan Group, Keller Williams Realty SRB. ECAOR
- $18,000,0005 bd6 ba3.4k sqft31 Sea Castle Aly, Alys Beach, FL 32461For SaleMLS ID #1003040, Tom Fitzpatrick, Scenic Sotheby's International Realty. ECAOR
- $8,875,0004 bd5 ba4.4k sqft195 N Charles St, Inlet Beach, FL 32461For SaleMLS ID #1012168, Robbie Roberts, Alys Beach Properties Llc. ECAOR
- $11,995,0005 bd6 ba4.5k sqft137 Elbow Beacch Rd, Alys Beach, FL 32461For SaleMLS ID #984004, Rita K Montgomery, Christies International Real Estate Emerald Coast. ECAOR
- $9,300,0007 bd7 ba5.6k sqft75 Hog Penny Aly, Inlet Beach, FL 32461For SaleMLS ID #1011249, Steven R Bradley, The Agency Northwest Florida Beaches. ECAOR
- $8,100,0006 bd6 ba5.1k sqft216 Round Rd, Rosemary Beach, FL 32461For SaleMLS ID #1011704, Burke Group, Scenic Sotheby's International Realty. ECAOR
- $18,800,0006 bd8 ba8k sqft107 Elysee Ct, Inlet Beach, FL 32461For SaleMLS ID #999416, Anne Winicki, Scenic Sotheby's International Realty. ECAOR
- $9,975,0005 bd8 ba6.8k sqft33 Camp Creek Point Dr, Rosemary Beach, FL 32461For SaleMLS ID #1010639, Royce W Mitchell, Berkshire Hathaway Home Services PenFed Realty. ECAOR
- $8,477,4504 bd6 ba3.9k sqft91 Plumbago Ln, Inlet Beach, FL 32461For SaleMLS ID #1011083, Elijah P Ridgeway, Watersound Real Estate. ECAOR
- $8,499,0004 bd7 ba3.8k sqft101 Whalebone Aly, Inlet Beach, FL 32461For SaleMLS ID #997113, Stacey L Wright, Compass. ECAOR
- $9,011,7904 bd6 ba4.3k sqft36 Sea Garden St, Inlet Beach, FL 32461For SaleMLS ID #1011382, Alys Beach Sales Team, Alys Beach Properties Llc. ECAOR
