Spacious home has been tastefully updated and well maintained. Custom touches throughout in flooring, tilework, stone and lighting. The gourmet kitchen has a large island that fits up to 4, separate pantry and adjoining laundry / mudroom with farm sink. The master bedroom is on the main level and the luxury master bathroom includes a jetted soaking tub, shower jet system, heated towel rack and bidet. The staircase leads to the second-floor entertainment / study loft and three bedrooms. Downstairs there is a finished basement and three separate utility / storages areas plus a walk-out. A deck on the main level is perfect for patio furniture & a bbq & has covered storage underneath. Besides the 2-car garage there is a shed/workshop insulated to work through winter. HVAC is new in 2023 & the home includes a top-of-the-line whole house water softener/purification system. Come see it to appreciate it.
Owner is Listing Agent.
Closed
Street View
$545,000
71 Emerald Ave, Streetsboro, OH 44241
4beds
3,224sqft
Single Family Residence
Built in 2006
0.5 Acres Lot
$575,600 Zestimate®
$169/sqft
$3,592 Estimated rent
Home value
$575,600
$547,000 - $604,000
$3,592/mo
Zestimate® history
Owner options
List your home for rent
$3,592/mo
Rent Zestimate®
Find your next renter with Zillow Rental Manager. Plus, with online applications, you can quickly screen prospective tenants – for free.
$3,592/mo
Rent Zestimate®
Refinance and save
$3,740/mo
Est. payment
Refinancing to a lower rate could help reduce your monthly payments and save thousands over the life of the loan.
$3,740/mo
Est. payment
Explore your selling options
Work with a Zillow partner agent
Leverage their expertise and Zillow's premium Showcase listings to get your home seen by more buyers.
Get startedList with your own agent
Get your home in front of millions of buyers by listing it on Zillow.
Learn how to do itSell it yourself
Take full control of how buyers see your home on Zillow by listing For Sale by Owner (FSBO).
List your homeWhat's special
Zillow last checked:
Listing updated:
Listed by:
Mary D'Acierno 440-782-4062mary.dacierno@fyve.com,
Intempus Realty
Bought with:
Nick Zawitz, 2016000538
The Agency Cleveland Northcoast
David B Ayers, 2021001994
The Agency Cleveland Northcoast
Source: MLS Now,MLS#: 5040479 Originating MLS: Other/Unspecificed
Originating MLS: Other/UnspecificedFacts & features
Interior
Bedrooms & bathrooms
- Bedrooms: 4
- Bathrooms: 4
- Full bathrooms: 2
- 1/2 bathrooms: 2
- Main level bathrooms: 2
- Main level bedrooms: 1
Bedroom
- Description: Flooring: Carpet
- Level: Second
- Dimensions: 12 x 12
Bedroom
- Description: Flooring: Carpet
- Level: Second
- Dimensions: 20 x 12
Bedroom
- Description: Flooring: Carpet
- Level: Second
- Dimensions: 12 x 12
Primary bathroom
- Description: Heated towel rack, large walk-in shower w/multi sprays, floors, soaking tub, heated bidet. Custom tilework.
- Features: Bidet, Stone Counters, Soaking Tub, Walk-In Closet(s)
- Level: First
- Dimensions: 12 x 8
Primary bathroom
- Description: Walk-in closet,Flooring: Wood
- Level: First
- Dimensions: 16 x 12
Bathroom
- Description: Tub/shower combo.,Flooring: Ceramic Tile
- Level: Second
- Dimensions: 12 x 7
Other
- Description: Basement, Recreation room and other are all on the lower level (basement) Main room is primarily a recreation space, with two utility rooms and a workshop or craft room all on the same level
Basement
- Description: Finished basement with cabinets, sink, half bath, electric fireplace & tv,Flooring: Carpet
- Features: Central Vacuum, Fireplace, Bar, Window Treatments
- Level: Lower
- Dimensions: 30 x 12
Dining room
- Description: wainscoting, upgraded lighting fixture,Flooring: Wood
- Level: First
- Dimensions: 12 x 11
Eat in kitchen
- Description: Breakfast nook to seat 4 - 6,Flooring: Ceramic Tile
- Level: First
- Dimensions: 20 x 13
Entry foyer
- Description: Used as a second closet with custom shelves, but can be a study room, etc.,Flooring: Wood
- Level: First
- Dimensions: 10 x 6
Entry foyer
- Description: Flooring: Ceramic Tile,Tile
- Features: Chandelier, Cathedral Ceiling(s), High Ceilings
- Level: First
- Dimensions: 10 x 6
Laundry
- Description: Farm Sink, Washer & Dryer, custom cabinets for coats, hats & storage,Flooring: Ceramic Tile
- Features: Granite Counters
- Level: First
- Dimensions: 10 x 8
Living room
- Description: Stone featured gas fireplace, Large windows,Flooring: Wood
- Features: Central Vacuum, Fireplace, High Ceilings
- Level: First
- Dimensions: 19 x 14
Loft
- Description: Bonus room for TV watching, reading or entertainment,Flooring: Carpet
- Features: Central Vacuum, Window Treatments
- Level: Second
- Dimensions: 12 x 11
Other
- Level: Lower
- Dimensions: 15 x 11
Recreation
- Description: Flooring: Carpet
- Level: Lower
- Dimensions: 21 x 12
Heating
- Baseboard
Cooling
- Central Air, Ceiling Fan(s), ENERGY STAR Qualified Equipment
Appliances
- Laundry: Washer Hookup, Electric Dryer Hookup, Main Level, Laundry Room, Laundry Tub, Sink
Features
- Basement: Full,Finished,Interior Entry,Walk-Out Access
- Number of fireplaces: 1
- Fireplace features: Decorative, Gas, Glass Doors, Living Room
Interior area
- Total structure area: 3,224
- Total interior livable area: 3,224 sqft
- Finished area above ground: 2,384
- Finished area below ground: 840
Property
Parking
- Total spaces: 2
- Parking features: Attached, Garage
- Attached garage spaces: 2
Features
- Levels: Two
- Stories: 2
- Patio & porch: Deck, Front Porch
- Exterior features: Fire Pit, Sprinkler/Irrigation, Private Yard, Rain Gutters, Storage
Lot
- Size: 0.5 Acres
- Dimensions: 101 x 215
Details
- Additional structures: Outbuilding, Storage, Workshop
- Parcel number: 350521000106000
- Special conditions: Standard
Construction
Type & style
- Home type: SingleFamily
- Architectural style: Contemporary
- Property subtype: Single Family Residence
Materials
- Stone, Vinyl Siding
- Roof: Asphalt,Composition,Fiberglass
Condition
- Updated/Remodeled
- Year built: 2006
Utilities & green energy
- Sewer: Public Sewer
- Water: Public
Green energy
- Energy efficient items: Appliances, HVAC, Water Heater
Community & HOA
Community
- Subdivision: Stonegate Sub Ph Iv
HOA
- Has HOA: Yes
- Services included: Common Area Maintenance, Insurance, Other
- HOA fee: $250 annually
- HOA name: Stonegate Landowner's Association
Location
- Region: Streetsboro
Financial & listing details
- Price per square foot: $169/sqft
- Tax assessed value: $453,100
- Annual tax amount: $6,331
- Date on market: 6/11/2024
- Cumulative days on market: 31 days
- Listing terms: Cash,Conventional,FHA,VA Loan
Price history
| Date | Event | Price |
|---|---|---|
| 8/6/2024 | Sold | $545,000-2.2%$169/sqft |
Source:  MLS Now #5040479 Report a problem MLS Now #5040479 Report a problem | ||
| 7/10/2024 | Pending sale | $557,000$173/sqft |
Source: MLS Now #5040479 Report a problem | ||
| 7/7/2024 | Contingent | $557,000$173/sqft |
Source: MLS Now #5040479 Report a problem | ||
| 6/26/2024 | Price change | $557,000-3.1%$173/sqft |
Source: MLS Now #5040479 Report a problem | ||
| 6/7/2024 | Listed for sale | $575,000+69.6%$178/sqft |
Source: MLS Now #5040479 Report a problem | ||
| 5/17/2022 | Listing removed | -- |
Source: Zillow Rental Manager Report a problem | ||
| 5/15/2022 | Listed for rent | $3,200+14.3%$1/sqft |
Source: Zillow Rental Manager Report a problem | ||
| 3/29/2021 | Listing removed | -- |
Source: Zillow Rental Manager Report a problem | ||
| 3/26/2021 | Listed for rent | $2,800$1/sqft |
Source: Zillow Rental Manager Report a problem | ||
| 4/24/2017 | Sold | $339,000-2.9%$105/sqft |
Source: MLS Now #3877355 Report a problem | ||
| 3/13/2017 | Pending sale | $349,000+7.4%$108/sqft |
Source: Cutler Real Estate #3877355 Report a problem | ||
| 3/29/2013 | Sold | $325,000-3%$101/sqft |
Source: MLS Now #3323712 Report a problem | ||
| 11/6/2012 | Price change | $334,900-1.5%$104/sqft |
Source: Howard Hanna - Stow #3323712 Report a problem | ||
| 9/25/2012 | Price change | $339,900-1.4%$105/sqft |
Source: Howard Hanna - Stow #3323712 Report a problem | ||
| 8/6/2012 | Price change | $344,900-1.4%$107/sqft |
Source: Howard Hanna - Stow #3323712 Report a problem | ||
| 6/2/2012 | Listed for sale | $349,900+1.4%$109/sqft |
Source: Howard Hanna - Stow #3323712 Report a problem | ||
| 2/21/2007 | Sold | $345,000+323.3%$107/sqft |
Source: Public Record Report a problem | ||
| 7/25/2006 | Sold | $81,500$25/sqft |
Source: Public Record Report a problem | ||
Public tax history
| Year | Property taxes | Tax assessment |
|---|---|---|
| 2025 | $6,571 +0.3% | $158,590 |
| 2024 | $6,554 +3.5% | $158,590 +26.5% |
| 2023 | $6,332 -0.1% | $125,410 |
| 2022 | $6,340 -0.4% | $125,410 |
| 2021 | $6,364 +0.9% | $125,410 +10% |
| 2020 | $6,304 -0.9% | $114,000 |
| 2019 | $6,363 +16.4% | $114,000 +3.4% |
| 2018 | $5,469 | $110,220 |
| 2017 | $5,469 -0.1% | $110,220 |
| 2016 | $5,473 -0.2% | $110,220 |
| 2015 | $5,481 -0.9% | $110,220 |
| 2014 | $5,529 +0.4% | $110,220 |
| 2013 | $5,506 +11.3% | $110,220 |
| 2012 | $4,945 +6.3% | $110,220 +2.8% |
| 2011 | $4,651 -0.8% | $107,240 |
| 2010 | $4,687 +6.4% | $107,240 |
| 2009 | $4,403 | $107,240 |
| 2008 | $4,403 | $107,240 |
Find assessor info on the county website
Neighborhood: 44241
Nearby homes
- $511,5003 bd3 ba2.3k sqft81 Emerald Ave, Streetsboro, OH 44241Off Market
- $504,2003 bd3 ba2.2k sqft61 Emerald Ave, Streetsboro, OH 44241Off Market
- $620,8004 bd4 ba3.3k sqft74 Sapphire Ln, Streetsboro, OH 44241Off Market
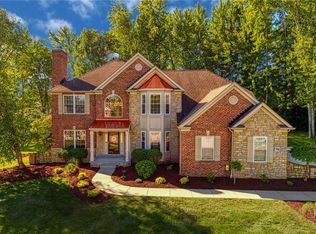
- $531,4004 bd3 ba2.3k sqft91 Emerald Ave, Streetsboro, OH 44241Off Market
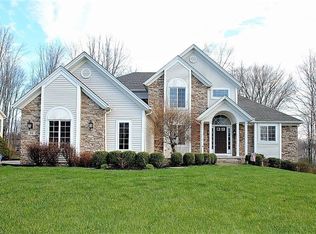
- $621,3003 bd3 ba3.3k sqft84 Sapphire Ln, Streetsboro, OH 44241Off Market
- $652,0004 bd4 ba3.7k sqft64 Sapphire Ln, Streetsboro, OH 44241Off Market
- $685,9004 bd5 ba4k sqft72 Emerald Ave, Streetsboro, OH 44241Off Market
- $610,8004 bd4 ba3.4k sqft82 Emerald Ave, Streetsboro, OH 44241Off Market
Nearby schools
GreatSchools rating
- 8/10Henry Defer Intermediate Elementary SchoolGrades: 4-6Distance: 3.4 mi
- 8/10Streetsboro Middle SchoolGrades: 6-8Distance: 3.4 mi
- 6/10Streetsboro High SchoolGrades: 9-12Distance: 3.6 mi
Schools provided by the listing agent
- District: Streetsboro CSD - 6709
Source: MLS Now. This data may not be complete. We recommend contacting the local school district to confirm school assignments for this home.
Get a cash offer in 3 minutes
Find out how much your home could sell for in as little as 3 minutes with a no-obligation cash offer.
Estimated market value
$575,600
Get a cash offer in 3 minutes
Find out how much your home could sell for in as little as 3 minutes with a no-obligation cash offer.
Estimated market value
$575,600
- Ohio
- Portage County
- Streetsboro
- 44241
- 71 Emerald Ave
Nearby cities
Nearby zip codes
Other Streetsboro Topics
