This elegant 3-bed, 3-bath colonial features stunning dark wood floors, high ceilings, and transom windows that create an airy and sophisticated atmosphere. The open-concept 1st fl includes a formal living and dining room, while the gourmet kitchen offers granite countertops, a quartz island, ss appliances, and a sun-filled eating area with views of the landscaped backyard and patio. The kitchen opens to a spacious family rm with built-ins, large windows, and a gas-burning fireplace.Upstairs, the primary suite boasts a walk-in closet and a luxurious ensuite bath with double sinks, a separate toilet room, shower & a jacuzzi tub. Two add'l bedrooms, a full bath, laundry and a hall walk-in closet complete the 2nd floor. This home also offers ample storage, 2nd fl. expansion possibilities, a basement that can be refinished, and an attached 2-car garage. The beautifully landscaped yard features an irrigation system, a paver patio, and a brick fireplace, perfect for entertaining or relaxing.
Sold for $990,000
$990,000
71 Empire Dr, North Andover, MA 01845
3beds
2,576sqft
Single Family Residence
Built in 2011
8,812 Square Feet Lot
$1,022,600 Zestimate®
$384/sqft
$4,621 Estimated rent
Home value
$1,022,600
$941,000 - $1.11M
$4,621/mo
Zestimate® history
Owner options
List your home for rent
$4,621/mo
Rent Zestimate®
Find your next renter with Zillow Rental Manager. Plus, with online applications, you can quickly screen prospective tenants – for free.
$4,621/mo
Rent Zestimate®
Refinance and save
$6,188/mo
Est. payment
Refinancing to a lower rate could help reduce your monthly payments and save thousands over the life of the loan.
$6,188/mo
Est. payment
Explore your selling options
Work with a Zillow partner agent
Leverage their expertise and Zillow's premium Showcase listings to get your home seen by more buyers.
Get startedList with your own agent
Get your home in front of millions of buyers by listing it on Zillow.
Learn how to do itSell it yourself
Take full control of how buyers see your home on Zillow by listing For Sale by Owner (FSBO).
List your homeWhat's special
Zillow last checked:
Listing updated:
Listed by:
Eileen Maxcy 978-314-2460,
Coldwell Banker Realty - Andover 978-475-2201
Bought with:
Yong Cai
Everspring Real Estate, LLC
Source: MLS PIN,MLS#: 73283875
Facts & features
Interior
Bedrooms & bathrooms
- Bedrooms: 3
- Bathrooms: 3
- Full bathrooms: 2
- 1/2 bathrooms: 1
Primary bedroom
- Features: Walk-In Closet(s), Flooring - Hardwood, Window(s) - Picture, Cable Hookup, Lighting - Overhead, Half Vaulted Ceiling(s), Flooring - Engineered Hardwood
- Level: Second
Bedroom 2
- Features: Closet, Flooring - Wall to Wall Carpet
- Level: Second
Bedroom 3
- Features: Closet, Flooring - Wall to Wall Carpet
- Level: Second
Primary bathroom
- Features: Yes
Bathroom 1
- Features: Bathroom - Half
- Level: First
Bathroom 2
- Features: Bathroom - Full
- Level: Second
Bathroom 3
- Features: Bathroom - Double Vanity/Sink, Bathroom - With Tub & Shower, Flooring - Stone/Ceramic Tile, Jacuzzi / Whirlpool Soaking Tub
- Level: Second
Dining room
- Features: Window(s) - Picture, Lighting - Overhead, Flooring - Engineered Hardwood
- Level: First
Family room
- Features: Window(s) - Bay/Bow/Box, Lighting - Overhead, Flooring - Engineered Hardwood
Kitchen
- Features: Dining Area, Countertops - Stone/Granite/Solid, Kitchen Island, Deck - Exterior, Recessed Lighting, Slider, Stainless Steel Appliances, Gas Stove, Flooring - Engineered Hardwood
- Level: First
Living room
- Features: Flooring - Wood, Window(s) - Picture
- Level: First
Heating
- Central, Forced Air, Natural Gas, ENERGY STAR Qualified Equipment
Cooling
- Central Air
Appliances
- Included: Gas Water Heater, Range, Dishwasher, Disposal, Microwave, Refrigerator, Washer, Dryer, Range Hood
- Laundry: Flooring - Stone/Ceramic Tile, Second Floor, Electric Dryer Hookup
Features
- Central Vacuum
- Flooring: Wood, Tile, Carpet
- Windows: Screens
- Basement: Full,Unfinished
- Number of fireplaces: 1
Interior area
- Total structure area: 2,576
- Total interior livable area: 2,576 sqft
Property
Parking
- Total spaces: 6
- Parking features: Attached, Garage Door Opener, Paved
- Attached garage spaces: 2
- Uncovered spaces: 4
Features
- Patio & porch: Deck - Composite, Patio
- Exterior features: Deck - Composite, Patio, Rain Gutters, Professional Landscaping, Sprinkler System, Screens, Fenced Yard, Outdoor Gas Grill Hookup
- Fencing: Fenced/Enclosed,Fenced
Lot
- Size: 8,812 Square Feet
- Features: Cleared, Level
Details
- Parcel number: 4835755
- Zoning: l1
Construction
Type & style
- Home type: SingleFamily
- Architectural style: Colonial
- Property subtype: Single Family Residence
Materials
- Frame
- Foundation: Concrete Perimeter
- Roof: Shingle
Condition
- Year built: 2011
Utilities & green energy
- Electric: 200+ Amp Service
- Sewer: Public Sewer
- Water: Public
- Utilities for property: for Gas Range, for Electric Dryer, Outdoor Gas Grill Hookup
Community & HOA
Community
- Features: Shopping, Conservation Area, Highway Access, Public School, University
- Security: Security System
HOA
- Has HOA: No
Location
- Region: North Andover
Financial & listing details
- Price per square foot: $384/sqft
- Tax assessed value: $751,900
- Annual tax amount: $8,339
- Date on market: 1/10/2026
- Listing terms: Contract
- Exclusions: Chandeliers & Drapes In Lr And Dr Are Excluded.
- Road surface type: Paved
Price history
| Date | Event | Price |
|---|---|---|
| 12/5/2024 | Sold | $990,000+4.3%$384/sqft |
Source: MLS PIN #73283875 Report a problem | ||
| 9/12/2024 | Contingent | $949,000$368/sqft |
Source: MLS PIN #73283875 Report a problem | ||
| 9/3/2024 | Listed for sale | $949,000+79.1%$368/sqft |
Source: MLS PIN #73283875 Report a problem | ||
| 11/1/2011 | Sold | $529,900$206/sqft |
Source: Public Record Report a problem | ||
Public tax history
| Year | Property taxes | Tax assessment |
|---|---|---|
| 2025 | $8,894 +6.7% | $789,900 +5.1% |
| 2024 | $8,339 +4% | $751,900 +14.8% |
| 2023 | $8,018 | $655,100 |
| 2022 | $8,018 +7.4% | $655,100 +24.3% |
| 2021 | $7,466 +3.1% | $526,900 |
| 2020 | $7,240 +2.5% | $526,900 |
| 2019 | $7,066 -9.8% | $526,900 -2.3% |
| 2018 | $7,835 +3.4% | $539,200 +1.7% |
| 2017 | $7,574 +6.3% | $530,400 +6.3% |
| 2016 | $7,124 -0.7% | $499,200 +0.1% |
| 2015 | $7,175 +3.7% | $498,600 +3.8% |
| 2014 | $6,921 -1.8% | $480,300 -6.5% |
| 2013 | $7,049 +234.6% | $513,800 +239.4% |
| 2012 | $2,107 | $151,400 |
Find assessor info on the county website
Neighborhood: 01845
Nearby homes
- $523,9003 bd2 ba1.6k sqft75 Empire Dr, North Andover, MA 01845Off Market
- $974,5003 bd3 ba3.1k sqft67 Empire Dr, North Andover, MA 01845Off Market
- $841,4003 bd2 ba1.8k sqft15 Empire Dr, North Andover, MA 01845Off Market
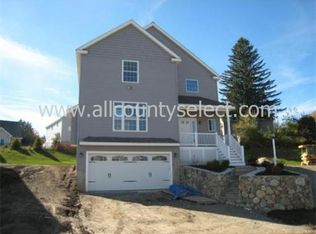
- $894,0003 bd2 ba2.1k sqft17 Empire Dr, North Andover, MA 01845Off Market
- $902,5004 bd3 ba2.2k sqft79 Empire Dr, North Andover, MA 01845Sold
- $963,6004 bd3 ba2.2k sqft63 Empire Dr, North Andover, MA 01845Off Market
- $685,5003 bd2 ba1.8k sqft11 Empire Dr, North Andover, MA 01845Off Market
- $663,1003 bd2 ba1.6k sqft21 Empire Dr, North Andover, MA 01845Off Market
Nearby schools
GreatSchools rating
- 5/10Franklin Elementary SchoolGrades: 1-5Distance: 1.7 mi
- 7/10North Andover Middle SchoolGrades: 6-8Distance: 2.8 mi
- 9/10North Andover High SchoolGrades: 9-12Distance: 3 mi
Get a cash offer in 3 minutes
Find out how much your home could sell for in as little as 3 minutes with a no-obligation cash offer.
Estimated market value
$1,022,600
Get a cash offer in 3 minutes
Find out how much your home could sell for in as little as 3 minutes with a no-obligation cash offer.
Estimated market value
$1,022,600
- Massachusetts
- Essex County
- North Andover
- 01845
- 71 Empire Dr
Nearby cities
Nearby zip codes
Other North Andover Topics
