Skip main navigation
For sale
  • $300,000

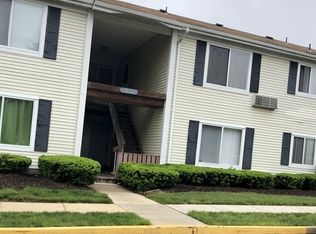
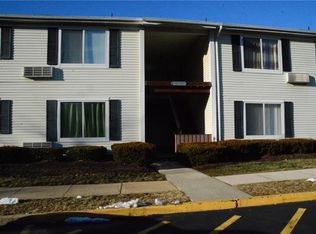
    71 Eton Way, Somerset, NJ 08873

    2beds
    974sqft
    : 
    Loading
    Get pre-qualified
    Condominium
    Built in 1984
    -- sqft lot
    $299,800 Zestimate®
    $308/sqft
    $-- HOA

    What's special

    Updated kitchenColor-changing recessed electric fireplaceOversized closetStackable washer and dryerSeparate dining areaBreakfast barGranite countertops
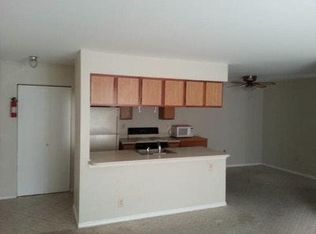
    Welcome to 71 Eton Way, a property that combines comfort and functionality. This residence features a custom wall unit in the living room, complete with a color-changing recessed electric fireplace, and it is filled with natural light from a large window. The updated kitchen boasts granite countertops and a breakfast bar, making it perfect for entertaining, along with a separate dining area. There are two bedrooms, including a primary bedroom that receives ample natural light and includes an oversized closet. Additional features of the property include a stackable washer and dryer and a main bathroom with a standing shower. Conveniently located near shopping centers, major roadways, Robert Wood Johnson Hospital, and Saint Peter's Hospital, this property is ideal for NJ Transit commuters and represents an excellent investment opportunity. The home is being sold strictly As Is. The seller will not accept repairs, and the buyer is responsible for the Certificate of Occupancy.
    1 day
    |
    124
    |
    7
    |

    Zillow last checked:

    Listing updated:

    Listed by:

    CHRISTINE O. LAHEY,

    SUBURB REALTY AGENCY 908-322-4434

    Source: All Jersey MLS,MLS#: 2700602RMLS Logo

    Loading...

      Facts & features

      Interior

      Bedrooms & bathrooms
      • Bedrooms: 2
      • Bathrooms: 1
      • Full bathrooms: 1
      Primary bedroom
      • Area: 176
      • Dimensions: 16 x 11
      Bedroom 2
      • Area: 100
      • Dimensions: 10 x 10
      Bathroom
      • Features: Stall Shower
      Dining room
      • Features: Living Dining Combo
      • Area: 77
      • Dimensions: 11 x 7
      Kitchen
      • Features: Granite/Corian Countertops, Breakfast Bar, Pantry, Separate Dining Area
      • Area: 88
      • Dimensions: 8 x 11
      Living room
      • Area: 182
      • Dimensions: 13 x 14
      Basement
      • Area: 0
      Heating
      • Heat Pump
      Cooling
      • Ceiling Fan(s), Heat Pump, Wall Unit(s)
      Appliances
      • Included: Dishwasher, Dryer, Electric Range/Oven, Microwave, Refrigerator, Range, Washer, Electric Water Heater
      Features
      • None, 2 Bedrooms, Kitchen, Laundry Room, Living Room, Bath Main, Dining Room
      • Flooring: Carpet, Ceramic Tile
      • Has basement: No
      • Number of fireplaces: 1
      • Fireplace features: Decorative
      Interior area
      • Total structure area: 974
      • Total interior livable area: 974 sqft
      Video & virtual tour

      Property

      Parking
      • Parking features: None, Open, Paved
      • Has uncovered spaces: Yes
      Features
      • Levels: One
      • Stories: 1
      • Exterior features: Curbs, Sidewalk
      Lot
      • Features: Private, Level
      Details
      • Parcel number: 080042414000970000C0072
      • Zoning: CR

      Construction

      Type & style
      • Home type: Condo
      • Architectural style: End Unit
      • Property subtype: Condominium
      Materials
      • Roof: Asphalt
      Condition
      • Year built: 1984

      Utilities & green energy

      • Sewer: Public Sewer
      • Water: Public
      • Utilities for property: Electricity Connected

      Community & HOA

      Community
      • Features: Jog/Bike Path, Curbs, Sidewalks
      HOA
      • Has HOA: Yes
      • Services included: Common Area Maintenance, Maintenance Structure, Snow Removal, Trash
      • Additional fee info: Maintenance Expense: $260 Monthly
      Location
      • Region: Somerset

      Financial & listing details

      • Price per square foot: $308/sqft
      • Annual tax amount: $5,186
      • Date on market: 7/10/2026
      • Ownership: Condominium,Fee Simple
      • Electric utility on property: Yes

        Estimated market value

        $299,800

        $285,000 - $315,000

        $2,147/mo

        Price history

        DateEventPrice
        7/10/2026Listed for sale$300,000-9.3%$308/sqft
        Source: All Jersey MLS #2700602R Report a problem
        4/26/2026Listing removed$330,900$340/sqft
        Source: All Jersey MLS #2611678R Report a problem
        3/6/2026Listed for sale$330,900$340/sqft
        Source: GSMLS #4012892 Report a problem

        Public tax history

        Tax history is unavailable.

        Monthly payment

        Est. payment

        Payment breakdown

        Explore the cost of this home by adjusting the details. Changes won't be saved.
        All calculations are estimates and provided by Zillow, Inc. for informational purposes only. Actual amounts may vary.
        HOA fees may include property taxes on listings classified as Co-Ops. Contact the listing agent and/or owner for fee details.
        Mortgage interest rates are dependent on a number of factors, including credit score, down payment, and repayment length. Interest rate data provided by Zillow Group Marketplace, Inc. as of 1/1/1970 from various mortgage lenders with which we have lead or other similar arrangements; the Estimated Payment is an average of those rates.
        See how much you could borrow to make a competitive offer.

        Climate risks

        Neighborhood: 08873

        Getting around

        5 / 100
        Car-Dependent
        26 / 100
        Somewhat Bikeable

        Nearby schools

        GreatSchools rating

        A local agent can set up tours, give advice and negotiate with sellers.

        Browse local experts

        Similar homes