Skip main navigation
Closed
  • $112,000

    71 Fairview St, Campbell, OH 44405

    3beds
    1,962sqft
    Single Family Residence
    Built in 1926
    0.3 Acres Lot
    $116,400 Zestimate®
    $57/sqft
    $1,477 Estimated rent

    Home value

    $116,400

    $101,000 - $134,000

    $1,477/mo

    Zestimate® history
    Loading
    Loading...

    Owner options

    List your home for rent

    $1,477/mo

    Rent Zestimate®

    Find your next renter with Zillow Rental Manager. Plus, with online applications, you can quickly screen prospective tenants – for free.

    Learn more

    $1,477/mo

    Rent Zestimate®

    Refinance and save

    $607/mo

    Est. payment

    Refinancing to a lower rate could help reduce your monthly payments and save thousands over the life of the loan.

    See today's rates

    $607/mo

    Est. payment

    Explore your selling options

    Work with a Zillow partner agent

    Leverage their expertise and Zillow's premium Showcase listings to get your home seen by more buyers.

    Get started

    List with your own agent

    Get your home in front of millions of buyers by listing it on Zillow.

    Learn how to do it

    Sell it yourself

    Take full control of how buyers see your home on Zillow by listing For Sale by Owner (FSBO).

    List your home

    What's special

    Extra large lotExtra large garageBeautiful original wood trimWalk out basementNew flooringHardwood floorsExtra storage spaces
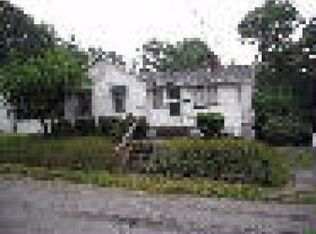
    Don't wait to see this well cared for, move-in ready home. This home brings so much charm with beautiful original wood trim and hardwood floors. Enter into the dining area that's open to the kitchen and has built-in bar/counter space. Both of these rooms have new flooring. Off the kitchen you'll find a nice sized pantry to store all your kitchen needs. A dining room and living room complete the first floor and you'll notice that the beautiful hardwood floors have recently been refinished and rooms have all been freshly painted. Upstairs you'll find a full bathroom with some updates and 3 bedrooms. The walk up attic can also be a 4th bedroom or office with built-ins and plenty of storage. Walk out basement is completely dry and has a 1/2 bath, newer furnace and A/C, new washer, dryer and extra storage spaces. The electric service has been updated to a 100amp box and new GFCI outlets installed. Have a hobby of cutting hair? There is an extra room with barber chair/sink etc that stays with the home. The furniture items in the home currently will also remain. All newer vinyl windows and new insulation help with your heating and cooling bills. The outside is well maintained and offers great curb appeal. Extra large garage, extra large lot and beautiful back yard with park-like setting with a creek and lots of trees. (Property line stops before creek)

    Zillow last checked:

    Listing updated:

    Listing Provided by:

    Kelly L Warren 330-717-2689 kelly@kellysoldit.com,

    Kelly Warren and Associates RE Solutions

    Bought with:

    Annie D Robles, 2022001565

    Kelly Warren and Associates RE Solutions

    Kelly L Warren, 2018003552

    Kelly Warren and Associates RE Solutions

    Source: MLS Now,MLS#: 5159946MLS LogoOriginating MLS: Youngstown Columbiana Association of REALTORS

    Facts & features

    Interior

    Bedrooms & bathrooms
    • Bedrooms: 3
    • Bathrooms: 2
    • Full bathrooms: 1
    • 1/2 bathrooms: 1
    Other
    • Description: Flooring: Combination,Hardwood
    • Features: Natural Woodwork
    Heating
    • Forced Air, Gas
    Cooling
    • Central Air
    Appliances
    • Included: Dryer, Dishwasher, Range, Refrigerator, Washer
    • Laundry: In Basement
    Features
    • Built-in Features, Ceiling Fan(s), Crown Molding, Pantry, Natural Woodwork
    • Windows: Double Pane Windows
    • Basement: Full,Walk-Out Access
    • Has fireplace: No
    Interior area
    • Total structure area: 1,962
    • Total interior livable area: 1,962 sqft
    • Finished area above ground: 1,210
    • Finished area below ground: 752

    Property

    Parking
    • Total spaces: 2
    • Parking features: Driveway, Detached, Garage
    • Garage spaces: 2
    Features
    • Levels: Two
    • Stories: 2
    • Patio & porch: Covered, Deck, Front Porch, Side Porch
    • Exterior features: Garden
    • Has view: Yes
    • View description: Garden, Creek/Stream, Trees/Woods
    • Has water view: Yes
    • Water view: Creek/Stream
    Lot
    • Size: 0.30 Acres
    • Features: Back Yard, Garden
    Details
    • Additional structures: Shed(s)
    • Parcel number: 460020034.000

    Construction

    Type & style
    • Home type: SingleFamily
    • Architectural style: Conventional
    • Property subtype: Single Family Residence
    Materials
    • Aluminum Siding
    • Foundation: Block
    • Roof: Asphalt,Fiberglass
    Condition
    • Year built: 1926
    Details
    • Warranty included: Yes

    Utilities & green energy

    • Sewer: Public Sewer
    • Water: Public

    Community & neighborhood

    Location
    • Region: Campbell
    • Subdivision: John Birks Add 01

    Other

    Other facts
    • Listing terms: Cash,Conventional,FHA,VA Loan

    Price history

    DateEventPrice
    1/5/2026Pending sale$114,000+1.8%$58/sqft
    Source: MLS Now #5159946 Report a problem
    1/2/2026Sold$112,000-1.8%$57/sqft
    Source: MLS Now #5159946 Report a problem
    12/5/2025Contingent$114,000$58/sqft
    Source: MLS Now #5159946 Report a problem
    11/4/2025Price change$114,000-4.6%$58/sqft
    Source: MLS Now #5159946 Report a problem
    10/23/2025Price change$119,500-4.4%$61/sqft
    Source: MLS Now #5159946 Report a problem
    10/10/2025Price change$125,000-3.8%$64/sqft
    Source: MLS Now #5159946 Report a problem
    9/27/2025Listed for sale$130,000+225%$66/sqft
    Source: MLS Now #5159946 Report a problem
    7/13/2021Sold$40,000$20/sqft
    Source: MLS Now #4282446 Report a problem

    Public tax history

    Tax history is unavailable.

    Neighborhood: 44405

    Nearby schools

    GreatSchools rating
    Schools provided by the listing agent
    • District: Campbell CSD - 5003

    Source: MLS Now. This data may not be complete. We recommend contacting the local school district to confirm school assignments for this home.

    Get pre-qualified for a loan
    At Zillow Home Loans, we can pre-qualify you in as little as 5 minutes with no impact to your credit score.

    An equal housing lender. NMLS #10287.

    Sell for more on Zillow
    Get a Zillow Showcase℠ listing at no additional cost and you could sell for .
    $116,400
    2% more
    +$2,328
    With Zillow Showcase(estimated)
    $118,728