Skip main navigation
Off market
  • $1,131,000

    71 Farrington Ave, Wrentham, MA 02093

    4beds
    3,060sqft
    SingleFamily
    Built in 2013
    0.62 Acres Lot
    $1,131,000 Zestimate®
    $370/sqft
    $5,519 Estimated rent

    Home value

    $1,131,000

    $1.07M - $1.19M

    $5,519/mo

    Zestimate® history
    Loading
    Loading...

    Owner options

    List your home for rent

    $5,519/mo

    Rent Zestimate®

    Find your next renter with Zillow Rental Manager. Plus, with online applications, you can quickly screen prospective tenants – for free.

    Learn more

    $5,519/mo

    Rent Zestimate®

    Refinance and save

    $7,238/mo

    Est. payment

    Refinancing to a lower rate could help reduce your monthly payments and save thousands over the life of the loan.

    See today's rates

    $7,238/mo

    Est. payment

    Explore your selling options

    Work with a Zillow partner agent

    Leverage their expertise and Zillow's premium Showcase listings to get your home seen by more buyers.

    Get started

    List with your own agent

    Get your home in front of millions of buyers by listing it on Zillow.

    Learn how to do it

    Sell it yourself

    Take full control of how buyers see your home on Zillow by listing For Sale by Owner (FSBO).

    List your home

    What's special

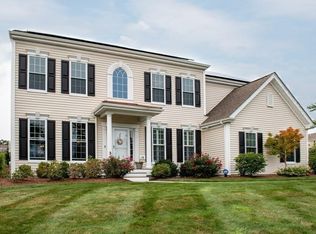
    Welcome home to Fox Run in Wrentham a Pulte Development! Elegant custom-built Colonial offers open floor plan with an abundance of natural light.Warm and inviting from the moment you walk through the door.Gleaming hardwoods flow throughout the first floor, including the gourmet kitchen with double wall ovens, 5 burner gas stove, and oversized center island, a true culinary delight. Meticulously maintained home with entertainment sized living room, gas fireplace, and expansive views to the over half an acre, professionally landscaped yard.First-floor office/guest room along with French doors leading into your private study. The second-floor bonus of a large family room area with a walk-in closet, 3 bedrooms all with ample closet space and laundry room.Now enter your private oasis, hotel style master bedroom suite, bathroom with double vanity sinks and large walk-in closet. Wrentham offers low taxes! SELLER WILL REIMBURSE BUYER 6 MONTHS OF ASSOCIATION DUES AT CLOSING!!

    This property is off market, which means it's not currently listed for sale or rent on Zillow. This may be different from what's available on other websites or public sources.

    Facts & features

    Interior

    Bedrooms & bathrooms
    • Bedrooms: 4
    • Bathrooms: 3
    • Full bathrooms: 2
    • 1/2 bathrooms: 1
    Heating
    • Forced air, Gas
    Features
    • Cable Available, French Doors
    • Basement: Unfinished
    • Has fireplace: Yes
    Interior area
    • Total interior livable area: 3,060 sqft

    Property

    Parking
    • Parking features: Garage - Attached
    Features
    • Exterior features: Other
    Lot
    • Size: 0.62 Acres
    Details
    • Parcel number: WRENML13B07L39

    Construction

    Type & style
    • Home type: SingleFamily
    • Architectural style: Colonial
    Materials
    • Frame
    • Roof: Asphalt
    Condition
    • Year built: 2013

    Community & HOA

    HOA
    • Has HOA: Yes
    • HOA fee: $180 monthly
    Location
    • Region: Wrentham

    Financial & listing details

    • Price per square foot: $370/sqft
    • Tax assessed value: $948,900
    • Annual tax amount: $10,998

    Price history

    DateEventPrice
    3/15/2018Sold$665,000-0.7%$217/sqft
    Source: Public Record Report a problem
    11/2/2017Price change$669,900-1.5%$219/sqft
    Source: Real Living Realty Group #72250498 Report a problem
    10/21/2017Price change$679,900-1.4%$222/sqft
    Source: Redfin Corp. #72204611 Report a problem
    9/16/2017Price change$689,900-1.4%$225/sqft
    Source: Redfin Corp. #72204611 Report a problem
    7/27/2017Listed for sale$700,000+22.8%$229/sqft
    Source: Redfin Corp. #72204611 Report a problem
    12/21/2012Sold$570,000$186/sqft
    Source: Public Record Report a problem

    Public tax history

    YearProperty taxesTax assessment
    2025$10,998 +5.8%$948,900 +9.6%
    2024$10,393 +1.7%$866,100 +6.9%
    2023$10,223 +4.4%$810,100 +13.1%
    2022$9,788 +7.5%$716,000 +10.6%
    2021$9,105 -3.8%$647,100 -2.6%
    2020$9,469 +1.9%$664,500 +0.9%
    2019$9,295 +9.7%$658,300 +10.7%
    2018$8,471 -1%$594,900 -0.9%
    2017$8,559 +2.1%$600,600 +2.3%
    2016$8,384 -6.1%$587,100 -1.5%
    2015$8,927 +1.7%$595,900 +3.9%
    2014$8,779 +736.9%$573,400 +688.7%
    2012$1,049 $72,700
    Find assessor info on the county website

    Neighborhood: 02093

    Nearby schools

    GreatSchools rating
    Schools provided by the listing agent
    • Elementary: Delaney & Rod.
    • Middle: King Philip mid
    • High: King Phillip HS

    Source: The MLS. This data may not be complete. We recommend contacting the local school district to confirm school assignments for this home.

    Get a cash offer in 3 minutes
    Find out how much your home could sell for in as little as 3 minutes with a no-obligation cash offer.
    Estimated market value
    $1,131,000
    Get a cash offer in 3 minutes
    Find out how much your home could sell for in as little as 3 minutes with a no-obligation cash offer.
    Estimated market value
    $1,131,000