Skip main navigation
Off market
  • $711,900

    71 Fawn Ln Unit B, Linville, NC 28657

    2beds
    2,671sqft
    Townhouse
    Built in 2006
    3,484 Square Feet Lot
    $711,900 Zestimate®
    $267/sqft
    $2,845 Estimated rent

    Home value

    $711,900

    $655,000 - $776,000

    $2,845/mo

    Zestimate® history
    Loading
    Loading...

    Owner options

    List your home for rent

    $2,845/mo

    Rent Zestimate®

    Find your next renter with Zillow Rental Manager. Plus, with online applications, you can quickly screen prospective tenants – for free.

    Learn more

    $2,845/mo

    Rent Zestimate®

    Refinance and save

    $4,256/mo

    Est. payment

    Refinancing to a lower rate could help reduce your monthly payments and save thousands over the life of the loan.

    See today's rates

    $4,256/mo

    Est. payment

    Explore your selling options

    Work with a Zillow partner agent

    Leverage their expertise and Zillow's premium Showcase listings to get your home seen by more buyers.

    Get started

    List with your own agent

    Get your home in front of millions of buyers by listing it on Zillow.

    Learn how to do it

    Sell it yourself

    Take full control of how buyers see your home on Zillow by listing For Sale by Owner (FSBO).

    List your home

    What's special

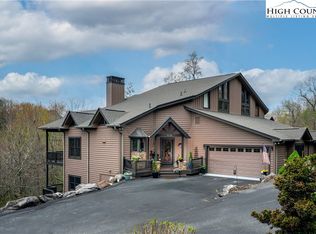
    This must see townhome located in the luxurious Bear Creek at Linville gated community won't last long. Live maintenance free in a quiet refuge away from the hustle and bustle. You’re near to Grandfather Mountain, the Blue Ridge Parkway, Banner Elk, Boone, Linville and Newland. Golf, Skiing, Fishing, Hiking, Biking, Shopping and Dining are easily accessible year round. The clubhouse is perfect for special events. On the main floor is the Great Room, Master Suite, Laundry, Kitchen, Foyer, Powder Room, Covered Deck and Garage affording truly One Level Living. The Great Room focal point is the large stone gas fireplace and vaulted ceilings affording plenty of natural light. The Kitchen is well designed and includes all upscale appliances and granite counter tops. The Master Suite has his/her closets, tiled bathroom with oversized jetted tub, granite countertops, linen closet and a large tiled shower. From the Covered Deck you’ll hear Anthony Creek babbling below. Downstairs is a large Entertainment Area with another gas fireplace. The Guest Suite is almost identical to the Master Suite above. The Covered Deck is the same size as upstairs and is accessible from the bedroom. There is also another multipurpose room. Upstairs overlooking the Great Room is an oversized Loft that includes a tiled bathroom with shower. The oversized two car Garage offers room for a workshop and additional storage. Other features include wooden shutters throughout, a 4000 KW full house generator and Natural Gas.

    This property is off market, which means it's not currently listed for sale or rent on Zillow. This may be different from what's available on other websites or public sources.

    Facts & features

    Interior

    Bedrooms & bathrooms
    • Bedrooms: 2
    • Bathrooms: 4
    • Full bathrooms: 3
    • 1/2 bathrooms: 1
    Heating
    • Forced air, Heat pump
    Cooling
    • Central
    Appliances
    • Included: Dishwasher, Dryer, Garbage disposal, Microwave, Range / Oven, Refrigerator, Washer
    Features
    • Flooring: Tile, Carpet, Hardwood
    • Basement: Finished
    • Has fireplace: Yes
    Interior area
    • Total interior livable area: 2,671 sqft

    Property

    Features
    • Exterior features: Wood
    • Has view: Yes
    • View description: Mountain
    Lot
    • Size: 3,484 Square Feet
    Details
    • Parcel number: 18440085437400000

    Construction

    Type & style
    • Home type: Townhouse
    Materials
    • Wood
    • Foundation: Footing
    • Roof: Asphalt
    Condition
    • Year built: 2006

    Community & HOA

    HOA
    • Has HOA: Yes
    • HOA fee: $211 monthly
    Location
    • Region: Linville

    Financial & listing details

    • Price per square foot: $267/sqft
    • Tax assessed value: $439,900
    • Annual tax amount: $1,760

    Price history

    DateEventPrice
    3/13/2021Listing removed--
    Source: Owner Report a problem
    8/28/2020Sold$430,000-2.2%$161/sqft
    Source: Public Record Report a problem
    1/6/2020Listing removed$439,500$165/sqft
    Source: Owner Report a problem
    7/9/2019Listed for sale$439,500$165/sqft
    Source: Owner Report a problem
    11/28/2018Listing removed$439,500$165/sqft
    Source: Keller Williams Realty #204790 Report a problem
    9/5/2018Listed for sale$439,500$165/sqft
    Source: Keller Williams Realty #204790 Report a problem
    8/2/2018Listing removed$439,500$165/sqft
    Source: Keller Williams Realty #204790 Report a problem
    5/5/2018Listed for sale$439,500-11.7%$165/sqft
    Source: Keller Williams Realty #204790 Report a problem
    8/16/2007Sold$498,000$186/sqft
    Source: Public Record Report a problem

    Public tax history

    YearProperty taxesTax assessment
    2025$1,760 $439,900
    2024$1,760 $439,900
    2023$1,760 $439,900
    2022$1,760 -14.6%$439,900 +17.5%
    2021$2,060 $374,500
    2020$2,060 $374,500
    2019$2,060 $374,500
    2018$2,060 $374,500 +10.3%
    2017$2,060 +35.7%$339,400
    2016$1,518 $339,400
    2015$1,518 $339,400
    Find assessor info on the county website

    Neighborhood: 28657

    Nearby schools

    GreatSchools rating
    Schools provided by the listing agent
    • Elementary: Newland
    • Middle: Newland
    • High: Avery

    Source: The MLS. This data may not be complete. We recommend contacting the local school district to confirm school assignments for this home.

    Get a cash offer in 3 minutes
    Find out how much your home could sell for in as little as 3 minutes with a no-obligation cash offer.
    Estimated market value
    $711,900
    Get a cash offer in 3 minutes
    Find out how much your home could sell for in as little as 3 minutes with a no-obligation cash offer.
    Estimated market value
    $711,900