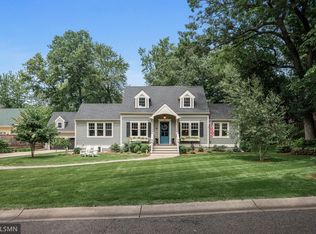
Wonderful opportunity to own this incredible 1913 built Arts and Crafts 2 story in the heart of Mahtomedi! Huge lot with majestic oak trees, cedar privacy fence around entire backyard, huge deck that flows to gorgeous paver patio and vintage garage that could be re-purposed as a fun wine bar/cabana room or gardening shed. The homes interior has been freshly painted, hardwood floors have been professionally refinished, and the main floor laundry room has been nicely updated. The front porch looks over the beautiful lot and is a perfect place to enjoy a morning coffee. The garage has an amazing enclosed shop to the back with large double doors for easy access. An EV charging station is also included in the garage. Deeded access to White Bear Lake is only 1/2 a block away! Take a stroll into downtown to enjoy dinner and cocktails or walk over to Mahtomedi public beach for a summer swim! Take a tour today! Fast closing possible.
Active
$719,900
71 Fir St, Saint Paul, MN 55115
4beds
3,190sqft
Single Family
Built in 1913
0.42 Acres Lot
$710,000 Zestimate®
$226/sqft
$-- HOA
What's special
Vintage garage
- 10 days |
- 1,406 |
- 79 |
Likely to sell faster than
Zillow last checked:
Listing updated:
Listed by:
Jason A Pieper 612-790-6814,
RE/MAX Results
Source: NorthstarMLS as distributed by MLS GRID,MLS#: 7099985

Loading...
Facts & features
Interior
Bedrooms & bathrooms
- Bedrooms: 4
- Bathrooms: 3
- Full bathrooms: 2
- 1/2 bathrooms: 1
Bedroom
- Level: Main
- Area: 180 Square Feet
- Dimensions: 12x15
Bedroom 2
- Level: Upper
- Area: 143 Square Feet
- Dimensions: 11x13
Bedroom 3
- Level: Upper
- Area: 99 Square Feet
- Dimensions: 9x11
Bedroom 4
- Level: Upper
- Area: 160 Square Feet
- Dimensions: 8x20
Deck
- Level: Main
- Area: 432 Square Feet
- Dimensions: 12x36
Dining room
- Level: Main
- Area: 153 Square Feet
- Dimensions: 9x17
Family room
- Level: Main
- Area: 130 Square Feet
- Dimensions: 10x13
Kitchen
- Level: Main
- Area: 208 Square Feet
- Dimensions: 13x16
Laundry
- Level: Main
- Area: 143 Square Feet
- Dimensions: 11x13
Living room
- Level: Main
- Area: 308 Square Feet
- Dimensions: 11x28
Loft
- Level: Upper
- Area: 143 Square Feet
- Dimensions: 11x13
Media room
- Level: Upper
- Area: 418 Square Feet
- Dimensions: 19x22
Porch
- Level: Main
Heating
- Forced Air
Cooling
- Central Air
Appliances
- Included: Dishwasher, Dryer, Exhaust Fan, Gas Water Heater, Range, Refrigerator, Washer
- Laundry: Laundry Room, Main Level
Features
- Basement: Block,Full,Storage Space,Unfinished
- Number of fireplaces: 1
- Fireplace features: Family Room, Gas
Interior area
- Total structure area: 3,190
- Total interior livable area: 3,190 sqft
- Finished area above ground: 3,190
- Finished area below ground: 0
Video & virtual tour
Property
Parking
- Total spaces: 2
- Parking features: Attached, Asphalt, Electric Vehicle Charging Station(s), Garage Door Opener, Insulated Garage, Tuckunder Garage
- Attached garage spaces: 2
- Has uncovered spaces: Yes
Accessibility
- Accessibility features: Other
Features
- Levels: Two
- Stories: 2
- Patio & porch: Deck, Enclosed, Front Porch, Patio
- Pool features: None
- Fencing: Partial,Privacy,Wood
- Has view: Yes
- View description: West
- Waterfront features: Deeded Access, Lake Bottom(Hard, Sand)
Lot
- Size: 0.42 Acres
- Dimensions: 130 x 140
- Features: Accessible Shoreline, Near Public Transit, Tree Coverage - Medium
Details
- Additional structures: Storage Shed
- Foundation area: 1904
- Parcel number: 2903021210023
- Zoning description: Residential-Single Family
Construction
Type & style
- Home type: SingleFamily
- Property subtype: Single Family
Materials
- Block, Frame
- Roof: Age 8 Years or Less,Architectural Shingle
Condition
- New construction: No
- Year built: 1913
Utilities & green energy
- Electric: Circuit Breakers, 150 Amp Service
- Gas: Electric, Natural Gas
- Sewer: City Sewer/Connected
- Water: City Water/Connected
- Utilities for property: Underground Utilities
Community & HOA
HOA
- Has HOA: No
Location
- Region: Saint Paul
Financial & listing details
- Price per square foot: $226/sqft
- Tax assessed value: $500,700
- Annual tax amount: $6,020
- Date on market: 6/26/2026
- Cumulative days on market: 143 days
- Road surface type: Paved
Estimated market value
$710,000
$675,000 - $746,000
$3,326/mo
Price history
| Date | Event | Price |
|---|---|---|
| 6/26/2026 | Listed for sale | $719,900-4%$226/sqft |
Source: | ||
| 5/28/2026 | Listing removed | $749,900$235/sqft |
Source: | ||
| 5/5/2026 | Price change | $749,900-3.8%$235/sqft |
Source: | ||
| 3/6/2026 | Listed for sale | $779,900-0.6%$244/sqft |
Source: | ||
| 12/19/2025 | Listing removed | $784,900$246/sqft |
Source: | ||
| 10/30/2025 | Listed for sale | $784,900+79.4%$246/sqft |
Source: | ||
| 4/1/2013 | Sold | $437,500-12.3%$137/sqft |
Source: | ||
| 2/27/2012 | Listing removed | $499,000$156/sqft |
Source: Coldwell Banker Burnet- St Paul/Crocus Hill #4064493 Report a problem | ||
| 2/16/2012 | Listed for sale | $499,000$156/sqft |
Source: Coldwell Banker Burnet- St Paul/Crocus Hill #4064493 Report a problem | ||
| 1/2/2012 | Listing removed | $499,000$156/sqft |
Source: Coldwell Banker Burnet - Crocus Hill #4064493 Report a problem | ||
| 8/29/2011 | Price change | $499,000-2.2%$156/sqft |
Source: Coldwell Banker Burnet - Crocus Hill #4064493 Report a problem | ||
| 7/3/2011 | Listed for sale | $510,000+20%$160/sqft |
Source: Coldwell Banker Burnet - Crocus Hill / St Paul #4064493 Report a problem | ||
| 7/15/2002 | Sold | $425,000$133/sqft |
Source: Public Record Report a problem | ||
Public tax history
| Year | Property taxes | Tax assessment |
|---|---|---|
| 2025 | $6,020 +3.4% | $499,200 -0.4% |
| 2024 | $5,822 -2.6% | $501,100 +0.7% |
| 2023 | $5,978 +3.7% | $497,500 +25.3% |
| 2022 | $5,762 +3.8% | $396,900 -0.4% |
| 2021 | $5,552 +1.4% | $398,300 +4% |
| 2020 | $5,478 | $383,100 |
| 2019 | $5,478 | $383,100 +6.2% |
| 2018 | $5,478 +0.8% | $360,600 -3.2% |
| 2017 | $5,432 +1.8% | $372,400 +6% |
| 2016 | $5,338 +15.7% | $351,200 +3.5% |
| 2015 | $4,612 | $339,200 +6.7% |
| 2013 | $4,612 +24.2% | $318,000 +0.5% |
| 2012 | $3,714 | $316,500 +11.2% |
| 2011 | $3,714 +11.9% | $284,700 -11.7% |
| 2010 | $3,318 +1.2% | $322,300 |
| 2009 | $3,278 +1.1% | -- |
| 2008 | $3,242 -3.2% | -- |
| 2007 | $3,350 +5.8% | -- |
| 2006 | $3,166 +9.3% | -- |
| 2005 | $2,897 +13.5% | -- |
| 2004 | $2,553 +3.7% | -- |
| 2003 | $2,463 +2.9% | -- |
| 2002 | $2,393 -11.7% | -- |
| 2001 | $2,709 | -- |
Find assessor info on the county website
Monthly payment
Est. payment$--/mo
Payment breakdown
Explore the cost of this home by adjusting the details. Changes won't be saved.All calculations are estimates and provided by Zillow, Inc. for informational purposes only. Actual amounts may vary.
HOA fees may include property taxes on listings classified as Co-Ops. Contact the listing agent and/or owner for fee details.
Mortgage interest rates are dependent on a number of factors, including credit score, down payment, and repayment length. Interest rate data provided by Zillow Group Marketplace, Inc. as of 1/1/1970 from various mortgage lenders with which we have lead or other similar arrangements; the Estimated Payment is an average of those rates.
See how much you could borrow to make a competitive offer.
Climate risks
Neighborhood: 55115
Nearby schools
GreatSchools rating
- 9/10O.H. Anderson Elementary SchoolGrades: 3-5Distance: 1.1 mi
- 9/10Mahtomedi Middle SchoolGrades: 6-8Distance: 0.9 mi
- 10/10Mahtomedi Senior High SchoolGrades: 9-12Distance: 0.8 mi
A local agent can set up tours, give advice and negotiate with sellers.


