Built in 2022 and meticulously maintained, this like-new home offers thoughtful design and family-friendly functionality. This home offers features that are difficult to find in many Fletcher homes, including a rare three-car garage with a durable, high-end polyaspartic-coated floor. Soaring ceilings, gorgeous finishes, custom cabinetry, a spacious kitchen island, and an oversized pantry create a kitchen that is both beautiful and functional. The main living spaces offer plenty of room for family gatherings. One of the home’s standout features is the dedicated bonus room, currently used as a home office but offering endless possibilities such as a playroom, nursery, hobby room, additional storage, or whatever best fits your family’s needs. Outside is a spacious covered patio, perfect for morning coffee, weekend gatherings, or relaxing after a long day. Located in Fletcher Valley, this home offers the convenience of shopping, restaurants, and natural outdoor space while providing the comfort and space families are looking for. Beautifully upgraded. Impeccably maintained. Move-in ready. This home’s thoughtful extras make it feel truly special.
Active
$460,000
71 Fletcher Ridge Cir, Little Rock, AR 72223
3beds
2,073sqft
Single Family Residence
Built in 2022
6,098 Square Feet Lot
$-- Zestimate®
$222/sqft
$17/mo HOA
What's special
Rare three-car garageDedicated bonus roomSpacious covered patioDurable high-end polyaspartic-coated floorSoaring ceilingsGorgeous finishesOversized pantry
- 47 days
- 294
- 16
Zillow last checked:
Listing updated:
Listed by:
Tamika S Edwards 501-650-4169,
IRealty Arkansas - LR 501-451-7653
Source: CARMLS,MLS#: 26032632
Facts & features
Interior
Bedrooms & bathrooms
- Bedrooms: 3
- Bathrooms: 2
- Full bathrooms: 2
Rooms
- Room types: Great Room, Bonus Room
Dining room
- Features: Eat-in Kitchen
Heating
- Natural Gas
Cooling
- Electric
Appliances
- Included: Microwave, Gas Range
- Laundry: Washer Hookup, Electric Dryer Hookup, Laundry Room
Features
- Walk-In Closet(s), Ceiling Fan(s), Granite Counters, 3 Bedrooms Same Level
- Flooring: Carpet, Wood, Tile
- Windows: Insulated Windows
- Has fireplace: Yes
- Fireplace features: Gas Starter
Interior area
- Total structure area: 2,073
- Total interior livable area: 2,073 sqft
Property
Parking
- Total spaces: 3
- Parking features: Garage, Three Car
- Has garage: Yes
Features
- Levels: One
- Stories: 1
- Patio & porch: Patio
- Fencing: Full,Wood
Lot
- Size: 6,098 Square Feet
- Features: Level, Subdivided, Lawn Sprinkler
Details
- Parcel number: 53L9340305000
Construction
Type & style
- Home type: SingleFamily
- Architectural style: Traditional
- Property subtype: Single Family Residence
Materials
- Brick
- Foundation: Slab
- Roof: Shingle
Condition
- New construction: No
- Year built: 2022
Utilities & green energy
- Electric: Elec-Municipal (+Entergy)
- Gas: Gas-Natural
- Sewer: Public Sewer
- Water: Public
- Utilities for property: Natural Gas Connected
Community & HOA
Community
- Security: Video Surveillance
- Subdivision: FLETCHER VALLEY "FLETCHER RIDGE"
HOA
- Has HOA: Yes
- Services included: Special Assessments
- HOA fee: $200 annually
Location
- Region: Little Rock
Financial & listing details
- Price per square foot: $222/sqft
- Tax assessed value: $338,010
- Annual tax amount: $4,781
- Date on market: 8/11/2026
- Listing terms: VA Loan,FHA,Conventional,Cash
- Road surface type: Paved
Estimated market value
Not available
Estimated sales range
Not available
Not available
Price history
| Date | Event | Price |
|---|---|---|
| 8/11/2026 | Listed for sale | $460,000+4.5%$222/sqft |
Source:  CARMLS #26032632 Report a problem CARMLS #26032632 Report a problem | ||
| 6/27/2024 | Sold | $440,000-1.1%$212/sqft |
Source: CARMLS #24014425 Report a problem | ||
| 6/2/2024 | Pending sale | $445,000$215/sqft |
Source:  RE/MAX of Arkansas #24014425 Report a problem RE/MAX of Arkansas #24014425 Report a problem | ||
| 6/2/2024 | Contingent | $445,000$215/sqft |
Source: CARMLS #24014425 Report a problem | ||
| 4/28/2024 | Price change | $445,000-2.2%$215/sqft |
Source: CARMLS #24014425 Report a problem | ||
| 4/5/2024 | Price change | $455,000-2.2%$219/sqft |
Source: CARMLS #24008761 Report a problem | ||
| 3/15/2024 | Listed for sale | $465,000+7.7%$224/sqft |
Source: CARMLS #24008761 Report a problem | ||
| 9/23/2022 | Sold | $431,900$208/sqft |
Source: CARMLS #22027799 Report a problem | ||
| 9/22/2022 | Contingent | $431,900$208/sqft |
Source: CARMLS #22027799 Report a problem | ||
| 8/15/2022 | Listed for sale | $431,900$208/sqft |
Source: CARMLS #22027799 Report a problem | ||
Public tax history
| Year | Property taxes | Tax assessment |
|---|---|---|
| 2025 | -- | $67,602 |
| 2024 | $4,347 | $67,602 |
| 2023 | $4,347 +412.1% | $67,602 +412.1% |
| 2022 | $849 +12978% | $13,200 +10% |
| 2021 | $6 | $12,000 |
Find assessor info on the county website
Monthly payment
Est. payment
Payment breakdown
Explore the cost of this home by adjusting the details. Changes won't be saved.Climate risks
Neighborhood: 72223
- $452,900-- bd-- ba-- sqft73 Fletcher Ridge Cir, Little Rock, AR 72223Off Market
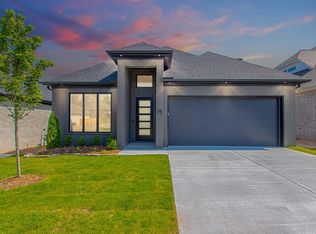
- $555,0004 bd4 ba2.6k sqft75 Fletcher Ridge Cir, Little Rock, AR 72223New Construction
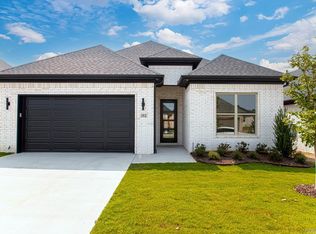
- $439,9003 bd3 ba2.1k sqft152 Fletcher Ridge Dr, Little Rock, AR 72223Sold
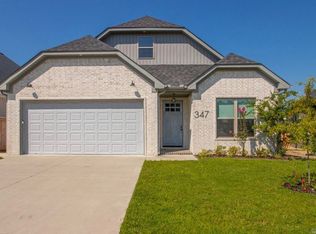
- $398,5003 bd2 ba1.9k sqft136 Fletcher Ridge Dr, Little Rock, AR 72223Sold

Similar homes
- $468,0004 bd3 ba2.2k sqft347 Fletcher Loop, Little Rock, AR 72223For Sale
 MLS ID #26037257, Jamie Ellis, Keller Williams Realty. CARMLS
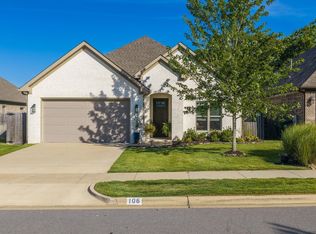
 - $405,0003 bd2 ba1.9k sqft106 Rosemary Way, Little Rock, AR 72223For Sale
 MLS ID #26032356, Katrina L Lindsey, LPT Realty Conway. CARMLS
 - $449,7503 bd2 ba2.2k sqft7 Copper Cir, Little Rock, AR 72223For Sale
 MLS ID #26035393, Ashley Yang, Keller Williams Realty. CARMLS
 - $495,0004 bd4 ba2.6k sqft841 Wildcreek Cir, Little Rock, AR 72223For Sale
 MLS ID #26031528, Casey Jones, Janet Jones Company. CARMLS
 - $524,9005 bd4 ba2.7k sqft29 Fletcher Ridge Cir, Little Rock, AR 72223For SaleMLS ID #26035496, Whitney Hicks, Compass Group Real Estate. CARMLS
- $439,9003 bd2 ba2k sqft194 Fletcher Ridge Dr, Little Rock, AR 72223New ConstructionMLS ID #26011992, Cope Gracy, Riverwalk Real Estate. CARMLS
- $439,0004 bd3 ba2.4k sqft118 Lamarche Pl, Little Rock, AR 72223For SaleMLS ID #26037616, Jennifer S McCarty, Janet Jones Company. CARMLS
- $525,0003 bd3 ba2.8k sqft2 Wildcreek Cv, Little Rock, AR 72223For SaleMLS ID #26030870, Jonathan Stone, Arkansas Land & Realty, Inc.. CARMLS
- $369,9003 bd2 ba1.8k sqft36 Kanis Creek Pl, Little Rock, AR 72223For SaleMLS ID #26037048, Nathan Thompson, Keller Williams Realty. CARMLS
- $549,9004 bd4 ba2.6k sqft123 Kinley Loop, Little Rock, AR 72223New ConstructionMLS ID #26032169, Patsy M Keathley, CENTURY 21 Real Estate Unlimited. CARMLS
- $410,0003 bd2 ba2k sqft59 Copper Cir, Little Rock, AR 72223For SaleMLS ID #26029182, Robert A Richardson, Crye-Leike REALTORS Kanis Branch. CARMLS
- $525,0004 bd3 ba2.7k sqft19 Waterside Dr, Little Rock, AR 72223For SaleMLS ID #26034256, Patrick J Beam, The Legacy Team. CARMLS
- $405,0003 bd2 ba2k sqft17125 Edinburgh Dr, Little Rock, AR 72210For SaleMLS ID #26033147, Sarah Duke, Janet Jones Company. CARMLS
- $375,0003 bd2 ba1.8k sqft3011 Beauchamp Rd, Little Rock, AR 72210For SaleMLS ID #26038743, Santos Chapa, Keller Williams Realty. CARMLS
- $485,0004 bd3 ba2.5k sqft13040 Avilla Hills Cv, Alexander, AR 72002For SaleMLS ID #26037097, Chrissy Lynn, IRealty Arkansas - Sherwood. CARMLS
- $360,0002 bd2 ba1.5k sqft100 Vallon Ln Unit 103, Little Rock, AR 72223For SaleMLS ID #26038298, Jean Hurst, Berkshire Hathaway HomeServices Arkansas Realty. CARMLS
- $589,9004 bd3 ba2.9k sqft30 Copper Cir, Little Rock, AR 72223For SaleMLS ID #26035138, Wendy Pruett, RE/MAX Properties. CARMLS
- $535,4003 bd3 ba2.4k sqft67 Mountain Brook Rd, Little Rock, AR 72223New ConstructionMLS ID #26027193, Lawson E Maddox, Arkansas Land & Realty, Inc.. CARMLS
- $459,9004 bd3 ba2.6k sqft13024 Avilla Hills Cv, Alexander, AR 72002For SaleMLS ID #26028094, Nikki Barnett, Century 21 Parker & Scroggins Realty - Benton. CARMLS
