Welcome to this well-loved 4 bedroom 3 bath classic garrison colonial, set back from the road to provide both privacy and easy access to the best of the area. Step inside to a welcoming family room with a cozy fireplace and sliders that open to a spacious deck—perfect for seamless indoor-outdoor entertaining. The first floor also features an open kitchen, a formal dining room, and a large front-to-back living room with a second fireplace. Upstairs, you’ll find four generously sized bedrooms, including a primary suite with a full bath and walk-in closet. A second-floor landing connects these well-appointed rooms, creating a warm and inviting space for all. Attached two-car garage, this residence offers both convenience and charm in an unbeatable location-school bus stop is 200 yards away, just a two-minute drive to the commuter rail to Boston. Truly, a residence where a lifetime of memories will be made! New 4-bedroom septic. Minutes to Sandy Beach.
Sold for $1,100,000
$1,100,000
71 Forest Ave, Cohasset, MA 02025
4beds
2,487sqft
Single Family Residence
Built in 1971
0.56 Acres Lot
$1,328,200 Zestimate®
$442/sqft
$6,460 Estimated rent
Home value
$1,328,200
$1.21M - $1.47M
$6,460/mo
Zestimate® history
Owner options
List your home for rent
$6,460/mo
Rent Zestimate®
Find your next renter with Zillow Rental Manager. Plus, with online applications, you can quickly screen prospective tenants – for free.
$6,460/mo
Rent Zestimate®
Refinance and save
$7,398/mo
Est. payment
Refinancing to a lower rate could help reduce your monthly payments and save thousands over the life of the loan.
$7,398/mo
Est. payment
Explore your selling options
Work with a Zillow partner agent
Leverage their expertise and Zillow's premium Showcase listings to get your home seen by more buyers.
Get startedList with your own agent
Get your home in front of millions of buyers by listing it on Zillow.
Learn how to do itSell it yourself
Take full control of how buyers see your home on Zillow by listing For Sale by Owner (FSBO).
List your homeWhat's special
Cozy fireplaceSecond fireplaceSpacious deckOpen kitchenWelcoming family roomFormal dining roomGenerously sized bedrooms
Zillow last checked:
Listing updated:
Listed by:
Diane M. Marchione 781-771-0365,
Conway - Hingham 781-749-1600
Bought with:
Lindsey Buchholz
Commonwealth Realty, LLC
Source: MLS PIN,MLS#: 73368606
Facts & features
Interior
Bedrooms & bathrooms
- Bedrooms: 4
- Bathrooms: 3
- Full bathrooms: 2
- 1/2 bathrooms: 1
Primary bedroom
- Features: Bathroom - Full, Walk-In Closet(s)
- Level: Second
- Area: 260
- Dimensions: 13 x 20
Bedroom 2
- Features: Walk-In Closet(s), Flooring - Hardwood
- Level: Second
- Area: 208
- Dimensions: 16 x 13
Bedroom 3
- Features: Closet, Flooring - Hardwood
- Level: Second
- Area: 156
- Dimensions: 12 x 13
Bedroom 4
- Features: Closet, Flooring - Wall to Wall Carpet
- Level: Second
- Area: 182
- Dimensions: 13 x 14
Primary bathroom
- Features: Yes
Bathroom 1
- Features: Bathroom - Half, Closet
- Level: First
- Area: 36
- Dimensions: 6 x 6
Bathroom 2
- Features: Bathroom - Full
- Level: Second
- Area: 63
- Dimensions: 7 x 9
Bathroom 3
- Features: Bathroom - Full
- Level: Second
- Area: 72
- Dimensions: 8 x 9
Dining room
- Features: Flooring - Hardwood
- Level: First
- Area: 182
- Dimensions: 14 x 13
Family room
- Features: Flooring - Hardwood, Slider
- Level: First
- Area: 208
- Dimensions: 16 x 13
Kitchen
- Features: Closet, Flooring - Hardwood, Open Floorplan
- Level: First
- Area: 182
- Dimensions: 14 x 13
Living room
- Features: Flooring - Hardwood
- Level: First
- Area: 338
- Dimensions: 13 x 26
Heating
- Natural Gas
Cooling
- Window Unit(s)
Appliances
- Included: Range, Dishwasher, Refrigerator, Washer, Dryer
- Laundry: Bathroom - Half, First Floor
Features
- Basement: Full,Walk-Out Access
- Number of fireplaces: 2
- Fireplace features: Family Room, Living Room
Interior area
- Total structure area: 2,487
- Total interior livable area: 2,487 sqft
- Finished area above ground: 0
Property
Parking
- Total spaces: 6
- Parking features: Attached, Garage Door Opener, Storage, Paved Drive
- Attached garage spaces: 2
- Uncovered spaces: 4
Features
- Patio & porch: Deck
- Exterior features: Deck, Garden
- Waterfront features: 1/2 to 1 Mile To Beach
Lot
- Size: 0.56 Acres
Details
- Parcel number: M:C4 B:14 L:041,62018
- Zoning: RB
Construction
Type & style
- Home type: SingleFamily
- Architectural style: Colonial,Garrison
- Property subtype: Single Family Residence
Materials
- Frame
- Foundation: Other
- Roof: Shingle
Condition
- Year built: 1971
Utilities & green energy
- Sewer: Private Sewer
- Water: Public
Community & HOA
Community
- Features: Public Transportation, Shopping, Tennis Court(s), Walk/Jog Trails, Golf, Bike Path, Marina, Public School, T-Station
HOA
- Has HOA: No
Location
- Region: Cohasset
Financial & listing details
- Price per square foot: $442/sqft
- Tax assessed value: $901,000
- Annual tax amount: $10,434
- Date on market: 1/15/2026
Price history
| Date | Event | Price |
|---|---|---|
| 6/20/2025 | Sold | $1,100,000-6.8%$442/sqft |
Source: MLS PIN #73368606 Report a problem | ||
| 5/8/2025 | Contingent | $1,180,000$474/sqft |
Source: MLS PIN #73368606 Report a problem | ||
| 5/2/2025 | Listed for sale | $1,180,000-8.9%$474/sqft |
Source: MLS PIN #73368606 Report a problem | ||
| 1/17/2025 | Listing removed | $1,295,000$521/sqft |
Source: MLS PIN #73315346 Report a problem | ||
| 11/23/2024 | Listed for sale | $1,295,000$521/sqft |
Source: MLS PIN #73315346 Report a problem | ||
Public tax history
| Year | Property taxes | Tax assessment |
|---|---|---|
| 2025 | $10,434 +8% | $901,000 +13.5% |
| 2024 | $9,663 +5.9% | $794,000 +2.7% |
| 2023 | $9,124 +15.4% | $773,200 +22.9% |
| 2022 | $7,903 -0.3% | $629,200 +3.5% |
| 2021 | $7,927 +0.5% | $607,900 |
| 2020 | $7,884 +0.5% | $607,900 |
| 2019 | $7,842 +0.9% | $607,900 |
| 2018 | $7,775 -1.1% | $607,900 +1% |
| 2017 | $7,858 +1.4% | $601,700 |
| 2016 | $7,750 +1.8% | $601,700 +0.4% |
| 2015 | $7,615 +1.4% | $599,100 |
| 2014 | $7,513 +2.8% | $599,100 |
| 2013 | $7,309 +1.8% | $599,100 |
| 2012 | $7,177 +2.4% | $599,100 -0.9% |
| 2011 | $7,010 +1.8% | $604,800 -1.5% |
| 2010 | $6,886 +1.7% | $613,700 -2.3% |
| 2009 | $6,772 +1.9% | $628,200 +0.2% |
| 2008 | $6,645 +1% | $626,900 |
| 2007 | $6,582 -0.8% | $626,900 +2.4% |
| 2006 | $6,636 +3.8% | $612,200 |
| 2005 | $6,391 +6.6% | $612,200 +21.4% |
| 2004 | $5,997 +4.7% | $504,400 +5.5% |
| 2003 | $5,730 +11% | $477,900 +35.1% |
| 2001 | $5,160 +10.8% | $353,700 +13.5% |
| 1999 | $4,657 | $311,500 |
Find assessor info on the county website
Neighborhood: 02025
Nearby homes
- $1,087,9004 bd3 ba1.8k sqft4 Cedar Acres Ln, Cohasset, MA 02025Off Market
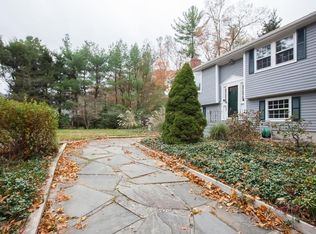
- $1,196,7003 bd2 ba1.9k sqft12 Cedar Acres Dr, Cohasset, MA 02025Off Market
- $1,213,6005 bd2 ba2.3k sqft73 Forest Ave, Cohasset, MA 02025Off Market
- $1,204,1004 bd3 ba2.9k sqft67 Forest Ave, Cohasset, MA 02025Off Market
- $913,1003 bd3 ba1.9k sqft10 Cedar Acres Ln, Cohasset, MA 02025Off Market
- $1,219,4004 bd2 ba2.3k sqft65 Forest Ave, Cohasset, MA 02025Off Market
- $837,500-- bd1 ba1.8k sqft2 Cedar Acres Ln, Cohasset, MA 02025Off Market
- $1,120,8004 bd3 ba2.6k sqft77 Forest Ave, Cohasset, MA 02025Off Market
Nearby schools
GreatSchools rating
- 9/10Deer Hill SchoolGrades: 3-5Distance: 0.8 mi
- 9/10Cohasset Middle SchoolGrades: 6-8Distance: 1.3 mi
- 10/10Cohasset High SchoolGrades: 9-12Distance: 1.3 mi
Schools provided by the listing agent
- Elementary: Deer Hill
- Middle: Cohasset
- High: Cohasset
Source: MLS PIN. This data may not be complete. We recommend contacting the local school district to confirm school assignments for this home.
Get a cash offer in 3 minutes
Find out how much your home could sell for in as little as 3 minutes with a no-obligation cash offer.
Estimated market value
$1,328,200
Get a cash offer in 3 minutes
Find out how much your home could sell for in as little as 3 minutes with a no-obligation cash offer.
Estimated market value
$1,328,200
- Massachusetts
- Norfolk County
- Cohasset
- 02025
- 71 Forest Ave
