Ideally situated in vibrant East Cambridge, this striking second-floor residence offers an exceptional blend of style, space, and convenience. Soaring 15-foot ceilings and dramatic floor-to-ceiling windows fill the home with natural light, creating an airy, open living environment. The thoughtfully designed layout includes two bedrooms and two full bathrooms. Each bedroom features a walk-in closet and new carpeting, while a versatile loft provides additional space. Everyday living is enhanced by in-unit laundry, central air conditioning, and off-street parking for one vehicle. Set within a professionally managed, well-maintained building, this condo offers unbeatable access to Kendall Square, MIT, Cambridgeside Galleria, Landmark Kendall Square Cinema and public transportation, including the Red Line at Kendall/MIT and the Green Line at Lechmere.
Sold for $930,000
$930,000
71 Fulkerson St APT 210, Cambridge, MA 02141
2beds
1,225sqft
Condominium
Built in 1986
-- sqft lot
$563,500 Zestimate®
$759/sqft
$3,167 Estimated rent
Home value
$563,500
$462,000 - $687,000
$3,167/mo
Zestimate® history
Owner options
List your home for rent
$3,167/mo
Rent Zestimate®
Find your next renter with Zillow Rental Manager. Plus, with online applications, you can quickly screen prospective tenants – for free.
$3,167/mo
Rent Zestimate®
Refinance and save
$6,757/mo
Est. payment
Refinancing to a lower rate could help reduce your monthly payments and save thousands over the life of the loan.
$6,757/mo
Est. payment
Explore your selling options
Work with a Zillow partner agent
Leverage their expertise and Zillow's premium Showcase listings to get your home seen by more buyers.
Get startedList with your own agent
Get your home in front of millions of buyers by listing it on Zillow.
Learn how to do itSell it yourself
Take full control of how buyers see your home on Zillow by listing For Sale by Owner (FSBO).
List your homeWhat's special
Central air conditioningIn-unit laundryNew carpetingAiry open living environmentTwo bedroomsDramatic floor-to-ceiling windowsNatural light
Zillow last checked:
Listing updated:
Listed by:
Gina Brennan 617-957-1738,
C. Brendan Noonan & Co. 617-868-3200,
C. Brendan Noonan 617-959-1340
Bought with:
Tanyeli Ballinger
Leading Edge Real Estate
Source: MLS PIN,MLS#: 73498701
Facts & features
Interior
Bedrooms & bathrooms
- Bedrooms: 2
- Bathrooms: 2
- Full bathrooms: 2
Primary bedroom
- Features: Cathedral Ceiling(s), Walk-In Closet(s), Closet, Flooring - Wall to Wall Carpet
- Level: Second
- Area: 157.78
- Dimensions: 9.8 x 16.1
Bedroom 2
- Features: Cathedral Ceiling(s), Walk-In Closet(s), Closet, Flooring - Wall to Wall Carpet
- Level: Second
- Area: 156.48
- Dimensions: 9.6 x 16.3
Bathroom 1
- Features: Bathroom - Full, Bathroom - Tiled With Tub & Shower
- Level: Second
- Area: 47
- Dimensions: 9.4 x 5
Bathroom 2
- Features: Bathroom - Full, Bathroom - Tiled With Tub & Shower
- Level: Second
- Area: 40.69
- Dimensions: 9.9 x 4.11
Dining room
- Features: Flooring - Wall to Wall Carpet, Open Floorplan
- Level: Second
- Area: 147.66
- Dimensions: 10.7 x 13.8
Kitchen
- Features: Flooring - Stone/Ceramic Tile
- Level: Second
- Area: 77.19
- Dimensions: 9.3 x 8.3
Living room
- Features: Cathedral Ceiling(s), Flooring - Wall to Wall Carpet, Open Floorplan
- Level: Second
- Area: 201.1
- Dimensions: 20.11 x 10
Heating
- Forced Air, Natural Gas
Cooling
- Central Air
Appliances
- Included: Range, Dishwasher, Disposal, Microwave, Refrigerator, Washer, Dryer
- Laundry: Electric Dryer Hookup, Washer Hookup, Second Floor, In Unit
Features
- Closet, Entry Hall
- Flooring: Tile, Carpet, Flooring - Wall to Wall Carpet
- Has basement: No
- Has fireplace: No
Interior area
- Total structure area: 1,225
- Total interior livable area: 1,225 sqft
- Finished area above ground: 1,225
Property
Parking
- Total spaces: 1
- Parking features: Deeded
- Uncovered spaces: 1
Features
- Entry location: Unit Placement(Upper)
Details
- Zoning: C1
Construction
Type & style
- Home type: Condo
- Property subtype: Condominium
Condition
- Year built: 1986
Utilities & green energy
- Electric: Circuit Breakers
- Sewer: Public Sewer
- Water: Public
- Utilities for property: for Gas Range, for Electric Dryer, Washer Hookup
Community & HOA
Community
- Features: Public Transportation, Shopping, Park, Walk/Jog Trails, Bike Path, T-Station
- Security: Intercom
HOA
- Services included: Water, Sewer, Insurance, Maintenance Structure, Maintenance Grounds, Snow Removal, Trash, Reserve Funds
- HOA fee: $674 monthly
Location
- Region: Cambridge
Financial & listing details
- Price per square foot: $759/sqft
- Tax assessed value: $866,500
- Annual tax amount: $5,779
- Date on market: 5/28/2026
Price history
| Date | Event | Price |
|---|---|---|
| 7/24/2026 | Listing removed | $4,120$3/sqft |
Source: Zillow Rentals Report a problem | ||
| 7/23/2026 | Sold | $930,000-1.1%$759/sqft |
Source: MLS PIN #73498701 Report a problem | ||
| 6/19/2026 | Pending sale | $940,000$767/sqft |
Source: MLS PIN #73498701 Report a problem | ||
| 6/5/2026 | Contingent | $940,000$767/sqft |
Source: MLS PIN #73498701 Report a problem | ||
| 5/13/2026 | Listed for sale | $940,000+4.4%$767/sqft |
Source: MLS PIN #73498701 Report a problem | ||
| 4/14/2026 | Contingent | $900,000$735/sqft |
Source: MLS PIN #73498701 Report a problem | ||
| 4/9/2026 | Listed for sale | $900,000$735/sqft |
Source: MLS PIN #73498701 Report a problem | ||
| 6/4/2025 | Listed for rent | $4,120+8.4%$3/sqft |
Source: Zillow Rentals Report a problem | ||
| 3/21/2024 | Listing removed | -- |
Source: Zillow Rentals Report a problem | ||
| 2/21/2024 | Listed for rent | $3,800-5%$3/sqft |
Source: Zillow Rentals Report a problem | ||
| 2/18/2024 | Listing removed | -- |
Source: Zillow Rentals Report a problem | ||
| 2/16/2024 | Listed for rent | $4,000$3/sqft |
Source: Zillow Rentals Report a problem | ||
| 12/1/2023 | Listing removed | -- |
Source: Zillow Rentals Report a problem | ||
| 11/21/2023 | Listed for rent | $4,000$3/sqft |
Source: Zillow Rentals Report a problem | ||
Public tax history
Tax history is unavailable.
Neighborhood: East Cambridge
Nearby homes
- $1,035,0002 bd2 ba1.1k sqft71 Fulkerson St APT 102, Cambridge, MA 02141Sold
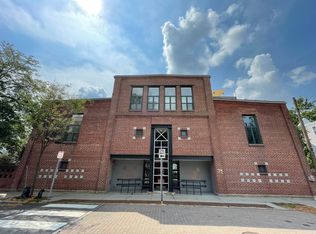
- $--1 bd1 ba570 sqft71 Fulkerson St APT 310, Cambridge, MA 02141Off Market

- $--1 bd2 ba913 sqft71 Fulkerson St APT 108, Cambridge, MA 02141Off Market
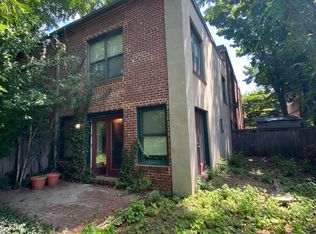
- $--2 bd2 ba1k sqft71 Fulkerson St #15, Cambridge, MA 02141Off Market

- $--1 bd1 ba570 sqft71 Fulkerson St #310B, Cambridge, MA 02141Off Market
- $--3 bd2 ba1.4k sqft71 Fulkerson St #TOWNHOUSE 69-1, Cambridge, MA 02141Off Market
- $--2 bd2 ba913 sqft71 Fulkerson St #106B, Cambridge, MA 02141Off Market
- $--2 bd2 ba1.2k sqft71 Fulkerson St APT 209, Cambridge, MA 02141Off Market
Nearby schools
GreatSchools rating
- 5/10Kennedy-Longfellow SchoolGrades: PK-5Distance: 0.1 mi
- 8/10Vassal Lane Upper SchoolGrades: 6-8Distance: 0 mi
- 8/10Cambridge Rindge and Latin SchoolGrades: 9-12Distance: 1.3 mi
Get a cash offer in 3 minutes
Find out how much your home could sell for in as little as 3 minutes with a no-obligation cash offer.
Estimated market value
$563,500
Get a cash offer in 3 minutes
Find out how much your home could sell for in as little as 3 minutes with a no-obligation cash offer.
Estimated market value
$563,500
- Massachusetts
- Middlesex County
- Cambridge
- 02141
- East Cambridge
- 71 Fulkerson St Apartment 210
