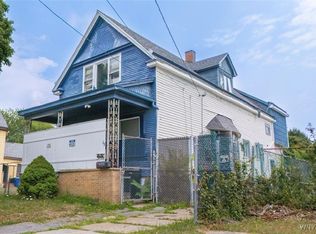
Welcome to 71 Goembel Avenue, a beautifully maintained home that has been lovingly cared for by the same family for nearly 60 years. Pride of ownership shines throughout, offering peace of mind and lasting value. Major updates include newer windows and doors (approximately 7 years old) along with updated mechanicals featuring central air, furnace, and tankless water heater all about 5 years young, as well as a roof about 3 years young. The home offers a full dry basement, ideal for storage, and a partially finished attic providing additional sleeping areas or living space to suit your needs. Situated on nearly 1/3 of an acre across three combined lots, this property offers an impressive amount of outdoor space rarely found in the city. Enjoy a fully fenced yard, perfect for pets, gatherings, or simply relaxing, along with a concrete driveway and a 2 1/2 car garage for added convenience. Located in the heart of Buffalo's 14211 zip code, this home is close to neighborhood conveniences, local shops, schools, and easy access to main routes, making daily living simple and accessible. A well-cared for home ready for its next chapter. There may be audio and video recording devices inside and outside. Open house has been canceled.
Closed
$185,000
71 Goembel Ave, Buffalo, NY 14211
3beds
1,673sqft
Single Family Residence
Built in 1920
0.32 Acres Lot
$185,200 Zestimate®
$111/sqft
$1,569 Estimated rent
Home value
$185,200
$176,000 - $194,000
$1,569/mo
Zestimate® history
Owner options
List your home for rent
$1,569/mo
Rent Zestimate®
Find your next renter with Zillow Rental Manager. Plus, with online applications, you can quickly screen prospective tenants – for free.
$1,569/mo
Rent Zestimate®
Refinance and save
$1,315/mo
Est. payment
Refinancing to a lower rate could help reduce your monthly payments and save thousands over the life of the loan.
$1,315/mo
Est. payment
Explore your selling options
Work with a Zillow partner agent
Leverage their expertise and Zillow's premium Showcase listings to get your home seen by more buyers.
Get startedList with your own agent
Get your home in front of millions of buyers by listing it on Zillow.
Learn how to do itSell it yourself
Take full control of how buyers see your home on Zillow by listing For Sale by Owner (FSBO).
List your homeWhat's special
Newer windows and doors
Zillow last checked:
Listing updated:
Listed by:
Dawn Moran 716-510-2391,
HUNT Real Estate ERA
Bought with:
Dawn Brown, 10401377415
WNY Metro Roberts Realty
Source: NYSAMLSs,MLS#: B1684560 Originating MLS: Buffalo
Originating MLS: BuffaloFacts & features
Interior
Bedrooms & bathrooms
- Bedrooms: 3
- Bathrooms: 1
- Full bathrooms: 1
Bedroom 1
- Level: Second
- Dimensions: 11.00 x 11.00
Bedroom 2
- Level: Second
- Dimensions: 10.00 x 9.00
Bedroom 3
- Level: Second
- Dimensions: 9.00 x 8.00
Kitchen
- Level: First
- Dimensions: 16.00 x 22.00
Living room
- Level: First
- Dimensions: 12.00 x 11.00
Other
- Level: First
- Dimensions: 11.00 x 12.00
Other
- Level: Third
- Dimensions: 13.00 x 12.00
Other
- Level: Third
- Dimensions: 11.00 x 13.00
Heating
- Gas, Forced Air
Cooling
- Central Air
Appliances
- Included: Dryer, Gas Oven, Gas Range, Refrigerator, Tankless Water Heater, Washer
- Laundry: In Basement
Features
- Entrance Foyer, Eat-in Kitchen, Kitchen Island, Convertible Bedroom, Programmable Thermostat
- Flooring: Carpet, Hardwood, Laminate, Varies, Vinyl
- Windows: Storm Window(s)
- Basement: Full,Walk-Out Access
- Has fireplace: No
Interior area
- Total structure area: 1,673
- Total interior livable area: 1,673 sqft
Property
Parking
- Total spaces: 2.5
- Parking features: Detached, Electricity, Garage, Garage Door Opener
- Garage spaces: 2.5
Features
- Levels: Two
- Stories: 2
- Patio & porch: Covered, Porch
- Exterior features: Concrete Driveway, Fully Fenced, Private Yard, See Remarks
- Fencing: Full
Lot
- Size: 0.32 Acres
- Dimensions: 90 x 153
- Features: Near Public Transit, Rectangular, Rectangular Lot, Residential Lot
Details
- Parcel number: 1402001016400004003110
- Special conditions: Trust
Construction
Type & style
- Home type: SingleFamily
- Architectural style: Two Story
- Property subtype: Single Family Residence
Materials
- Aluminum Siding, Blown-In Insulation
- Foundation: Stone
- Roof: Shingle
Condition
- Resale
- Year built: 1920
Utilities & green energy
- Electric: Circuit Breakers
- Sewer: Connected
- Water: Connected, Public
- Utilities for property: Cable Available, High Speed Internet Available, Sewer Connected, Water Connected
Community & HOA
Community
- Subdivision: Holland Land Company's Su
Location
- Region: Buffalo
Financial & listing details
- Price per square foot: $111/sqft
- Tax assessed value: $143,000
- Annual tax amount: $1,406
- Date on market: 5/27/2026
- Cumulative days on market: 1 day
- Listing terms: Cash,Conventional,FHA,VA Loan
Price history
| Date | Event | Price |
|---|---|---|
| 8/21/2026 | Sold | $185,000+23.4%$111/sqft |
Source:  NYSAMLSs #B1684560 Report a problem NYSAMLSs #B1684560 Report a problem | ||
| 5/29/2026 | Pending sale | $149,900$90/sqft |
Source: NYSAMLSs #B1684560 Report a problem | ||
| 5/27/2026 | Listed for sale | $149,900$90/sqft |
Source: NYSAMLSs #B1684560 Report a problem | ||
Public tax history
| Year | Property taxes | Tax assessment |
|---|---|---|
| 2025 | -- | $143,000 +266.7% |
| 2024 | -- | $39,000 |
| 2023 | -- | $39,000 |
| 2022 | -- | $39,000 |
| 2021 | -- | $39,000 |
| 2020 | -- | $39,000 -7.1% |
| 2019 | -- | $42,000 |
| 2018 | -- | $42,000 |
| 2017 | $382 +52.8% | $42,000 |
| 2016 | $250 | $42,000 |
| 2015 | -- | $42,000 |
| 2014 | -- | $42,000 +11.7% |
| 2013 | -- | $37,600 |
| 2012 | -- | $37,600 +4.7% |
| 2011 | -- | $35,900 |
| 2010 | -- | $35,900 |
| 2009 | -- | $35,900 |
| 2008 | -- | $35,900 |
| 2007 | -- | $35,900 +9.1% |
| 2006 | -- | $32,900 |
| 2005 | -- | $32,900 |
| 2004 | -- | $32,900 |
| 2003 | -- | $32,900 |
| 2002 | -- | $32,900 |
| 2001 | -- | $32,900 -8.6% |
| 2000 | -- | $36,000 |
Find assessor info on the county website
Neighborhood: Genesee Moselle
Nearby homes
- $110,0005 bd2 ba1.9k sqft65 Goembel Ave, Buffalo, NY 14211Sold
- $149,9006 bd2 ba2.7k sqft73 Goembel Ave, Buffalo, NY 14211Off Market
- $5,7006 bd2 ba1.4k sqft75 Goembel Ave, Buffalo, NY 14211Off Market
- $153,6004 bd2 ba1.8k sqft61 Goembel Ave, Buffalo, NY 14211Off Market
- $6,300-- bd-- ba1.2k sqft81 Goembel Ave, Buffalo, NY 14211Off Market
- $168,8006 bd2 ba2.4k sqft62 Burgard Pl, Buffalo, NY 14211Off Market
- $154,600-- bd-- ba2.3k sqft66 Burgard Pl, Buffalo, NY 14211Off Market
- $132,8004 bd2 ba1.6k sqft53 Goembel Ave, Buffalo, NY 14211Off Market
Nearby schools
GreatSchools rating
- 2/10Harvey Austin School 97Grades: PK-8Distance: 0.3 mi
- 1/10The Math Science Technology Preparatory School AtGrades: 9-12Distance: 1.4 mi
- 4/10Lovejoy Discovery School 43Grades: PK-8Distance: 1.3 mi
Schools provided by the listing agent
- District: Buffalo
Source: NYSAMLSs. This data may not be complete. We recommend contacting the local school district to confirm school assignments for this home.
- New York
- Erie County
- Buffalo
- 14211
- Genesee Moselle
- 71 Goembel Ave
