Location! Location! One of the best views in the neighborhood with golf course, water views and extra green space. The large deck makes outdoor dining a must! Close in time to enjoy the fall colors. The 2 story living room has south and east facing windows plus a gas fireplace. Open dining room and kitchen features an open floor plan. Kitchen offers granite countertops, stainless steel appliances and a pantry. Primary bedroom suite overlooks the golf course. Check out the additional 2 bedrooms and 2nd full bath with plenty of closet space. This is the largest available model with over 1300 SF. Enjoy the attached 1 car garage with a seperate storage space/mud room. Some windows replaced in 2021. Central Air new in 2024. Refrigerator 2026 & microwave in 2021.In addition to lawn care and snow removal, the monthly assessments include a pool and clubhouse for your enjoyment. HOA recently installed new concrete drives and sidewalks WITHOUT a special assessment. This area, at this price, is in high demand so schedule your showing today!
New
$330,000
71 Golfview Dr, Glendale Heights, IL 60139
3beds
1,332sqft
Townhouse, Single Family Residence
Built in 1987
-- sqft lot
$-- Zestimate®
$248/sqft
$240/mo HOA
What's special
Gas fireplaceGranite countertopsStainless steel appliances
- --
- 62
- views
- 4
- saves
Zillow last checked:
Listing updated:
Listed by:
Cheryl Shurtz, CSC,SRES 630-632-6182,
RE/MAX Suburban
Source: MRED as distributed by MLS GRID,MLS#: 12751838
Facts & features
Interior
Bedrooms & bathrooms
- Bedrooms: 3
- Bathrooms: 3
- Full bathrooms: 2
- 1/2 bathrooms: 1
Rooms
- Room types: Storage
Primary bedroom
- Features: Flooring (Carpet), Bathroom (Full)
- Level: Second
- Area: 143 Square Feet
- Dimensions: 13X11
Bedroom 2
- Features: Flooring (Carpet)
- Level: Second
- Area: 132 Square Feet
- Dimensions: 12X11
Bedroom 3
- Level: Second
- Area: 110 Square Feet
- Dimensions: 11X10
Dining room
- Features: Flooring (Hardwood)
- Level: Main
- Area: 100 Square Feet
- Dimensions: 10X10
Kitchen
- Features: Kitchen (Eating Area-Breakfast Bar, Eating Area-Table Space), Flooring (Ceramic Tile)
- Level: Main
- Area: 110 Square Feet
- Dimensions: 11X10
Laundry
- Features: Flooring (Vinyl)
- Level: Main
- Area: 66 Square Feet
- Dimensions: 11X6
Living room
- Features: Flooring (Hardwood)
- Level: Main
- Area: 192 Square Feet
- Dimensions: 16X12
Storage
- Level: Main
- Area: 55 Square Feet
- Dimensions: 5X11
Heating
- Natural Gas, Forced Air
Cooling
- Central Air
Appliances
- Included: Range, Microwave, Dishwasher, Refrigerator, Washer, Dryer, Stainless Steel Appliance(s), Gas Water Heater
- Laundry: Main Level, In Unit
Features
- Cathedral Ceiling(s), Storage
- Flooring: Laminate
- Basement: None
- Number of fireplaces: 1
- Fireplace features: Gas Log, Gas Starter, Living Room
Interior area
- Total structure area: 0
- Total interior livable area: 1,332 sqft
Video & virtual tour
Property
Parking
- Total spaces: 1
- Parking features: Asphalt, Garage Door Opener, Yes, Garage Owned, Attached, Garage
- Attached garage spaces: 1
- Has uncovered spaces: Yes
Accessibility
- Accessibility features: No Disability Access
Features
- Patio & porch: Deck
- Has view: Yes
- View description: Water, Back of Property
- Has water view: Yes
- Water view: Water,Back of Property
Lot
- Dimensions: 123.3 X 17.9 X 17.9 X 135.9
- Features: On Golf Course
Details
- Parcel number: 0233206026
- Special conditions: None
Construction
Type & style
- Home type: Townhouse
- Property subtype: Townhouse, Single Family Residence
Materials
- Vinyl Siding, Brick
- Foundation: Concrete Perimeter
- Roof: Asphalt
Condition
- New construction: No
- Year built: 1987
Details
- Builder model: 2 story
Utilities & green energy
- Sewer: Public Sewer
- Water: Lake Michigan
Community & HOA
Community
- Security: Carbon Monoxide Detector(s)
- Subdivision: Glendale Lakes
HOA
- Has HOA: Yes
- Amenities included: Pool
- Services included: Insurance, Pool, Exterior Maintenance, Lawn Care, Snow Removal
- HOA fee: $240 monthly
Location
- Region: Glendale Heights
Financial & listing details
- Price per square foot: $248/sqft
- Tax assessed value: $83,729
- Annual tax amount: $7,228
- Date on market: 9/4/2026
- Ownership: Fee Simple w/ HO Assn.
Estimated market value
Not available
Estimated sales range
Not available
Not available
Price history
| Date | Event | Price |
|---|---|---|
| 1/20/2022 | Sold | $230,500$173/sqft |
Source: Public Record Report a problem | ||
| 10/14/2021 | Sold | $230,500+7.2%$173/sqft |
Source:  MRED as distributed by MLS GRID #11223936 Report a problem MRED as distributed by MLS GRID #11223936 Report a problem | ||
| 9/22/2021 | Contingent | $215,000$161/sqft |
Source: MRED as distributed by MLS GRID #11223936 Report a problem | ||
| 9/20/2021 | Listed for sale | $215,000+17.8%$161/sqft |
Source: MRED as distributed by MLS GRID #11223936 Report a problem | ||
| 7/28/2017 | Listing removed | $182,500$137/sqft |
Source: Re/Max Action Report a problem | ||
| 6/29/2017 | Sold | $182,500+21.7%$137/sqft |
Source: MRED as distributed by MLS GRID #09604969 Report a problem | ||
| 9/5/2013 | Sold | $150,000-3.2%$113/sqft |
Source: Public Record Report a problem | ||
| 6/25/2013 | Listed for sale | $155,000-3.1%$116/sqft |
Source: RE/MAX Action #08376765 Report a problem | ||
| 10/15/2001 | Sold | $160,000+24%$120/sqft |
Source: Public Record Report a problem | ||
| 1/27/1999 | Sold | $129,000$97/sqft |
Source: Public Record Report a problem | ||
Public tax history
| Year | Property taxes | Tax assessment |
|---|---|---|
| 2024 | $6,929 +3.8% | $83,729 +9.3% |
| 2023 | $6,676 +0.9% | $76,570 +6.4% |
| 2022 | $6,616 +9.2% | $71,940 +8.3% |
| 2021 | $6,059 +0.7% | $66,400 -0.4% |
| 2020 | $6,017 +3.4% | $66,680 +4.1% |
| 2019 | $5,822 -4.4% | $64,080 +6.5% |
| 2018 | $6,093 +3.2% | $60,170 +7.9% |
| 2017 | $5,903 +4.1% | $55,770 +8.1% |
| 2016 | $5,669 +2% | $51,610 +7.2% |
| 2015 | $5,556 +8.2% | $48,160 +7.9% |
| 2014 | $5,135 +1.2% | $44,630 -3.3% |
| 2013 | $5,074 +2.8% | $46,160 -6.4% |
| 2012 | $4,937 -8.4% | $49,290 -18.5% |
| 2011 | $5,388 +6.7% | $60,480 -4.9% |
| 2010 | $5,052 +1.4% | $63,610 -6.9% |
| 2009 | $4,984 +0.4% | $68,300 |
| 2008 | $4,966 +4.4% | $68,300 +5.3% |
| 2007 | $4,757 -1% | $64,860 +1.9% |
| 2006 | $4,807 +7.1% | $63,620 +6.6% |
| 2005 | $4,487 +7.1% | $59,680 +6.8% |
| 2004 | $4,190 +6.8% | $55,880 +10% |
| 2003 | $3,922 +7.3% | $50,800 +7.2% |
| 2002 | $3,655 +10.6% | $47,390 +9.1% |
| 2001 | $3,304 +3.7% | $43,450 +4.9% |
| 2000 | $3,185 | $41,420 |
Find assessor info on the county website
Monthly payment
Est. payment
Payment breakdown
Explore the cost of this home by adjusting the details. Changes won't be saved.Climate risks
Neighborhood: 60139
Nearby schools
Schools provided by the listing agent
- Elementary: Glenside Middle School
- Middle: Glenside Middle School
- High: Glenbard West High School
- District: 16
Source: MRED as distributed by MLS GRID. This data may not be complete. We recommend contacting the local school district to confirm school assignments for this home.
Similar homes
- $324,9003 bd2 ba1.5k sqft376 Thorncliffe Dr, Glendale Heights, IL 60139New
 MLS ID #12705869, Danielle Del Rosario, SFR, Realty Executives Premier Illinois. MRED as distributed by MLS GRID
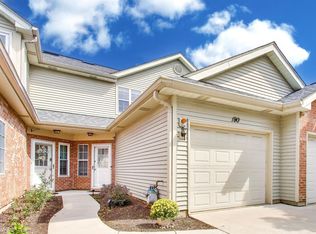
 - $279,0002 bd3 ba1.1k sqft190 Golfview Dr, Glendale Heights, IL 60139Active
 MLS ID #12741312, Camille Obrochta, @properties Christie's International Real Estate. MRED as distributed by MLS GRID
 - $289,0002 bd3 ba1.2k sqft1459 Golfview Dr, Glendale Heights, IL 60139Active
 MLS ID #12744293, Maureen Frederick, Baird & Warner. MRED as distributed by MLS GRID
 - $325,0003 bd1 ba1.1k sqft1691 Charles Dr, Glendale Heights, IL 60139New
 MLS ID #12751144, Jessica Busse, Coldwell Banker Real Estate Group. MRED as distributed by MLS GRID
