Welcome home to this custom-built, one-owner home offering 2,689 square feet of thoughtfully designed living space on beautiful acreage. Featuring 3 spacious bedrooms, 2.5 baths, a large laundry room, abundant storage, plus a 24x24 insulated and cooled shop, this property fits all your needs. Lovingly maintained and beautifully updated, you'll appreciate the newer flooring, fresh paint, refinished kitchen cabinets (2024), new stove (2025), metal roof with gutters (2015), and a custom walk-in shower (2024). Energy-efficient windows, added insulation, and a cozy wood-burning fireplace with a custom insert make this home as comfortable as it is inviting. The flexible bonus room is perfect for a craft room, playroom, home office, or even a fourth bedroom. The spacious kitchen is a dream, featuring a large butcher block island and plenty of cabinet space. A long, tree-lined driveway leads to the welcoming wraparound porch—the perfect spot to relax and enjoy the peaceful surroundings. With an insulated and cooled shop offering endless possibilities for hobbies, storage, or extra vehicles, this property is ready to welcome you home. Don't miss your chance to make it yours!
Active under contract
$465,000
71 Gorman Rd, Vilonia, AR 72173
3beds
2,689sqft
Single Family Residence
Built in 1994
9.4 Acres Lot
$459,900 Zestimate®
$173/sqft
$-- HOA
What's special
Flexible bonus roomLarge laundry roomAbundant storagePlenty of cabinet spaceNewer flooringEnergy-efficient windowsAdded insulation
- 47 days
- 77
- 3
Zillow last checked:
Listing updated:
Listed by:
April Burroughs 501-733-9157,
NextHome Local Realty Group 501-500-4663,
Rick Ketchum 501-554-0437,
NextHome Local Realty Group
Source: CARMLS,MLS#: 26031725
Facts & features
Interior
Bedrooms & bathrooms
- Bedrooms: 3
- Bathrooms: 3
- Full bathrooms: 2
- 1/2 bathrooms: 1
Rooms
- Room types: Office/Study, Workshop/Craft
Dining room
- Features: Kitchen/Dining Combo
Heating
- Electric
Cooling
- Electric, Attic Fan
Appliances
- Included: Free-Standing Range, Microwave, Dishwasher, Disposal, Electric Water Heater
- Laundry: Electric Dryer Hookup
Features
- Walk-In Closet(s), Ceiling Fan(s), Walk-in Shower, Sheet Rock, Tray Ceiling(s), All Bedrooms Down, 3 Bedrooms Same Level
- Flooring: Carpet, Vinyl, Tile
- Windows: Insulated Windows
- Has fireplace: Yes
- Fireplace features: Woodburning-Site-Built, Blower Fan
Interior area
- Total structure area: 2,689
- Total interior livable area: 2,689 sqft
Property
Parking
- Parking features: Garage, Garage Faces Side
- Has garage: Yes
Features
- Levels: One
- Stories: 1
- Patio & porch: Patio, Porch
- Exterior features: Rain Gutters, Shop
Lot
- Size: 9.4 Acres
- Dimensions: 401 x 1013 x 395 x 1024
- Features: Level, Not in Subdivision
Details
- Parcel number: 00100321000
Construction
Type & style
- Home type: SingleFamily
- Architectural style: Country
- Property subtype: Single Family Residence
Materials
- Foundation: Slab
- Roof: Metal
Condition
- New construction: No
- Year built: 1994
Utilities & green energy
- Electric: Elec-Municipal (+Entergy)
- Sewer: Septic Tank
- Water: Public
Green energy
- Energy efficient items: Insulation
Community & HOA
Community
- Subdivision: Metes & Bounds
HOA
- Has HOA: No
Location
- Region: Vilonia
Financial & listing details
- Price per square foot: $173/sqft
- Tax assessed value: $399,300
- Annual tax amount: $1,535
- Date on market: 8/4/2026
- Listing terms: VA Loan,FHA,Conventional,Cash,USDA Loan
- Road surface type: Gravel, Paved
Estimated market value
$459,900
$437,000 - $483,000
$2,504/mo
Price history
| Date | Event | Price |
|---|---|---|
| 8/11/2026 | Pending sale | $465,000$173/sqft |
Source:  NextHome #26031725 Report a problem NextHome #26031725 Report a problem | ||
| 8/10/2026 | Contingent | $465,000$173/sqft |
Source:  CARMLS #26031725 Report a problem CARMLS #26031725 Report a problem | ||
| 8/4/2026 | Listed for sale | $465,000+731.8%$173/sqft |
Source: CARMLS #26031725 Report a problem | ||
| 8/25/2004 | Sold | $55,900+194.2%$21/sqft |
Source: Agent Provided Report a problem | ||
| 7/8/1993 | Sold | $19,000$7/sqft |
Source: Agent Provided Report a problem | ||
Public tax history
| Year | Property taxes | Tax assessment |
|---|---|---|
| 2025 | $1,586 -5.9% | $44,490 |
| 2024 | $1,686 -4.7% | $44,490 +0.1% |
| 2023 | $1,768 -2.8% | $44,460 |
| 2022 | $1,818 +0.6% | $44,460 |
| 2021 | $1,808 -4.9% | $44,460 -4.2% |
| 2020 | $1,901 | $46,390 |
| 2019 | $1,901 -1.3% | $46,390 |
| 2018 | $1,926 | $46,390 |
| 2017 | $1,926 | $46,390 |
| 2016 | $1,926 | $46,390 +4% |
| 2015 | $1,926 +4.7% | $44,590 |
| 2014 | $1,840 -11.1% | $44,590 |
| 2013 | $2,069 | $44,590 |
| 2012 | -- | $44,590 |
| 2011 | -- | $44,590 -1.9% |
| 2010 | -- | $45,450 |
| 2009 | -- | $45,450 +31.1% |
| 2008 | -- | $34,670 |
| 2007 | -- | $34,670 |
| 2006 | -- | $34,670 +10.2% |
| 2005 | -- | $31,470 |
| 2004 | -- | $31,470 |
| 2003 | -- | $31,470 +10.6% |
| 2002 | -- | $28,450 |
| 2001 | -- | $28,450 |
Find assessor info on the county website
Monthly payment
Est. payment
Payment breakdown
Explore the cost of this home by adjusting the details. Changes won't be saved.Climate risks
Neighborhood: 72173
Nearby schools
Schools provided by the listing agent
- High: Vilonia
Source: CARMLS. This data may not be complete. We recommend contacting the local school district to confirm school assignments for this home.
Similar homes
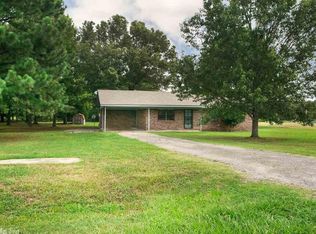
- $480,0004 bd3 ba2.8k sqft145 Eagles Nest Cv, Austin, AR 72007For Sale

 MLS ID #26032644, Seth Chappell, Crye-Leike REALTORS Cabot Branch. CARMLS
 - $425,0004 bd3 ba2.4k sqft13 McKenzie Trl, Conway, AR 72032For Sale
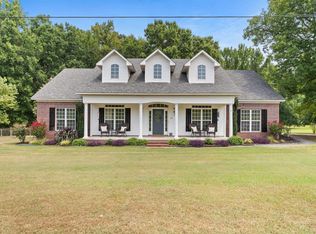 MLS ID #26034361, Tyler Stoner, LPT Realty Conway. CARMLS
 - $459,0003 bd2 ba1.9k sqft775 Spring Valley Rd, Cabot, AR 72023For Sale
 MLS ID #26029100, Heath Smith, RE/MAX Encore. CARMLS
 - $395,0004 bd3 ba2.7k sqft4510 Tates Mill Rd, Cabot, AR 72023For Sale
 MLS ID #26036191, Karen Thornton, Michele Phillips & Co. Realtors. CARMLS
 - $480,0003 bd3 ba2.8k sqft3210 Highway 89 S, Cabot, AR 72023For SaleMLS ID #26029926, Candace Tomboli, Venture Realty Group - Cabot. CARMLS
- $449,9003 bd3 ba3.2k sqft3040 Campground Rd, Cabot, AR 72023For SaleMLS ID #26035013, Gail Ott, Re/Max Encore - NLR. CARMLS
- $465,0003 bd3 ba2.8k sqft11414 Mundo Rd, North Little Rock, AR 72118For SaleMLS ID #26023207, Brett Bolin, Moore and Co. Realtors. CARMLS
- $439,9003 bd4 ba2.8k sqft364 Highway 286 E, Conway, AR 72032For SaleMLS ID #26032324, R. Joshua McKay, LPT Realty Conway. CARMLS
- $435,0003 bd3 ba3.1k sqft185 Lower Ridge Rd, Conway, AR 72032For SaleMLS ID #26014230, Jennifer N Brown-Harrell, Century 21 Parker & Scroggins Realty - Conway. CARMLS
- $460,0004 bd4 ba2.7k sqft8 Royal Vista Cv, Greenbrier, AR 72058For SaleMLS ID #26033452, Angela Hill, MVP Real Estate. CARMLS
- $440,0004 bd4 ba2.5k sqft90 Windwood Loop, Cabot, AR 72023For SaleMLS ID #25033824, Heather Marshall, Blair & Co. Realtors. CARMLS
- $244,0003 bd2 ba1.6k sqft14 Waterloo Loop, Vilonia, AR 72173For SaleMLS ID #26033354, Misty D Varvil, MVP Real Estate. CARMLS
- $589,9003 bd2 ba2.3k sqft8919 Back Packer Ln, Sherwood, AR 72120For SaleMLS ID #26037219, Alicia Averitt Haley, PorchLight Realty - NLR. CARMLS
- $384,0003 bd3 ba2.1k sqft2750 Nutters Chapel Rd, Conway, AR 72034For SaleMLS ID #26027270, Lisa Martin, LPT Realty Conway. CARMLS
- $415,0004 bd3 ba3.2k sqft38 Garrett Rd, Greenbrier, AR 72058For SaleMLS ID #26017698, Rachel M Vann, Real Broker. CARMLS
- $549,0003 bd2 ba3.1k sqft5 Williamsburg Dr, Cabot, AR 72023For SaleMLS ID #26022709, Chrissy L Dougherty, Lotus Realty. CARMLS
- $364,9004 bd3 ba2.3k sqft2000 Glenn Arbor Ct, Sherwood, AR 72120For SaleMLS ID #26037851, Kerry Dare, Crye-Leike REALTORS NLR Branch. CARMLS
- $539,0004 bd4 ba3.8k sqft11 Hillard Ln, Greenbrier, AR 72058For SaleMLS ID #26021351, Mary E Bolling, Danali Real Estate. CARMLS
- $599,0005 bd3 ba3.6k sqft13 Agarita Cv, Conway, AR 72032For SaleMLS ID #26032004, Adam Treece, REMAX Ultimate. CARMLS
- $329,9003 bd3 ba2.6k sqft7365 W Ridge Cir, Sherwood, AR 72120For SaleMLS ID #26037896, Karen Thornton, Michele Phillips & Co. Realtors. CARMLS
