Seller is offering $15,000 buyers' credit with an acceptable offer. Welcome to this beautifully updated 4,800-square-foot home in the highly desirable Palisades community, offering rare privacy, water views, and exceptional flexibility. Situated on one of the largest properties in the neighborhood spanning two lots, this home delivers space, comfort, and future potential that is increasingly hard to find. The main level features two generously sized suites, including a primary suite with a steam sauna shower, along with an additional suite ideal for guests or multigenerational living. Upstairs, a third suite and two additional bedrooms with two full baths provide ample room for family and visitors. The open living areas are designed for both everyday living and entertaining, featuring a chef's kitchen with granite countertops, island seating, double ovens, gas cooktop, and seamless flow into formal and casual living spaces—each highlighted by gas fireplaces, a wet bar, and abundant natural light from newly installed picture windows and glass doors overlooking the water. Outdoors, enjoy multiple entertaining areas, a large outdoor wood burning fireplace, elegant iron fencing, privacy fencing, and professionally installed landscape lighting that creates a warm, inviting atmosphere day or night. The expansive second lot offers exceptional future potential, with architectural renderings available illustrating optional pool and pool house concepts—purely as inspiration, not obligation. Major system updates include a new roof and gutters (2 years old), two new HVAC units, new windows, and an underground irrigation system covering the front, back, and side yards—providing peace of mind and lower long-term maintenance. Located just steps from the Reservoir's walking and biking trails and minutes from boat ramps, schools, shopping, dining, and medical facilities, this home offers a rare combination of privacy, space, and convenience. Move-in ready today, with room to grow tomorrow. Private showings available.
Closed
Price Unknown
71 Grand View Cir, Brandon, MS 39047
5beds
4,800sqft
Residential, Single Family Residence
Built in 1998
1 Acres Lot
$685,100 Zestimate®
$--/sqft
$4,585 Estimated rent
Home value
$685,100
$644,000 - $726,000
$4,585/mo
Zestimate® history
Owner options
List your home for rent
$4,585/mo
Rent Zestimate®
Find your next renter with Zillow Rental Manager. Plus, with online applications, you can quickly screen prospective tenants – for free.
$4,585/mo
Rent Zestimate®
Refinance and save
Refinancing to a lower rate could help reduce your monthly payments and save thousands over the life of the loan.
Explore your selling options
Work with a Zillow partner agent
Leverage their expertise and Zillow's premium Showcase listings to get your home seen by more buyers.
Get startedList with your own agent
Get your home in front of millions of buyers by listing it on Zillow.
Learn how to do itSell it yourself
Take full control of how buyers see your home on Zillow by listing For Sale by Owner (FSBO).
List your homeWhat's special
Water viewsGas fireplacesElegant iron fencingIsland seatingDouble ovensWet barGas cooktop
Zillow last checked:
Listing updated:
Listed by:
Kay Shelton 601-383-3080,
Back Porch Realty, LLC
Bought with:
Grace Pilgrim, S55261
NextHome Realty Experience
Source: MLS United,MLS#: 4125276
Facts & features
Interior
Bedrooms & bathrooms
- Bedrooms: 5
- Bathrooms: 5
- Full bathrooms: 4
- 1/2 bathrooms: 1
Heating
- Ceiling, Central, Fireplace(s)
Cooling
- Central Air, Electric, Exhaust Fan, Gas, Multi Units
Appliances
- Included: Cooktop, Dishwasher, Disposal, Double Oven, Exhaust Fan, Gas Cooktop, Gas Water Heater, Ice Maker
- Laundry: Laundry Room, Lower Level, Sink
Features
- Bookcases, Ceiling Fan(s), Crown Molding, Double Vanity, Granite Counters, High Speed Internet, In-Law Floorplan, Recessed Lighting, Soaking Tub, Walk-In Closet(s), Wet Bar, Breakfast Bar, Kitchen Island
- Flooring: Tile, Wood
- Windows: Blinds, Double Pane Windows, Drapes, Insulated Windows
- Has fireplace: Yes
- Fireplace features: Great Room, Living Room, Outside
Interior area
- Total structure area: 4,800
- Total interior livable area: 4,800 sqft
Property
Parking
- Total spaces: 3
- Parking features: Attached, Garage Faces Side, Concrete
- Attached garage spaces: 3
Features
- Levels: Two
- Stories: 2
- Patio & porch: Patio, Slab, Stone/Tile
- Exterior features: Balcony, Lighting, Rain Gutters
- Fencing: Back Yard,Gate,Privacy,Wrought Iron,Full,Fenced
- Has view: Yes
- View description: Water
- Has water view: Yes
- Water view: Water
- Waterfront features: Reservoir
Lot
- Size: 1 Acres
- Features: Front Yard, Landscaped
Details
- Parcel number: H13 000044 01190
Construction
Type & style
- Home type: SingleFamily
- Property subtype: Residential, Single Family Residence
Materials
- Stone, Stucco
- Foundation: Slab
- Roof: Architectural Shingles
Condition
- Updated/Remodeled
- New construction: No
- Year built: 1998
Utilities & green energy
- Sewer: Public Sewer
- Water: Public
- Utilities for property: Electricity Connected, Natural Gas Available, Natural Gas Connected, Sewer Connected, Water Available, Water Connected
Community & HOA
Community
- Features: Clubhouse
- Security: Gated Community, Smoke Detector(s)
- Subdivision: Palisades
HOA
- Has HOA: Yes
- Services included: Management
Location
- Region: Brandon
Financial & listing details
- Tax assessed value: $580,930
- Annual tax amount: $5,981
- Date on market: 9/11/2025
- Electric utility on property: Yes
Price history
| Date | Event | Price |
|---|---|---|
| 9/9/2026 | Sold | -- |
Source: MLS United #4125276 Report a problem | ||
| 7/21/2026 | Pending sale | $749,000$156/sqft |
Source: MLS United #4125276 Report a problem | ||
| 7/10/2026 | Price change | $749,000-6.3%$156/sqft |
Source: MLS United #4125276 Report a problem | ||
| 4/22/2026 | Price change | $799,000-3.6%$166/sqft |
Source: MLS United #4125276 Report a problem | ||
| 1/28/2026 | Price change | $829,000-4.2%$173/sqft |
Source: MLS United #4125276 Report a problem | ||
| 12/15/2025 | Price change | $865,000-2.3%$180/sqft |
Source: MLS United #4125276 Report a problem | ||
| 10/6/2025 | Price change | $885,000-0.6%$184/sqft |
Source: MLS United #4125276 Report a problem | ||
| 9/11/2025 | Listed for sale | $890,000+49.6%$185/sqft |
Source: MLS United #4125276 Report a problem | ||
| 12/30/2010 | Listing removed | $595,000$124/sqft |
Source: CENTURY 21 Maselle & Associates #214210 Report a problem | ||
| 12/26/2009 | Price change | $595,000-0.8%$124/sqft |
Source: Maselle & Associates, Inc. #214210 Report a problem | ||
| 7/30/2009 | Listed for sale | $600,000-6.1%$125/sqft |
Source: Maselle & Associates, Inc. #184878 Report a problem | ||
| 5/9/2008 | Listing removed | $639,000$133/sqft |
Source: Century 21 #184878 Report a problem | ||
| 4/18/2008 | Price change | $639,000-3%$133/sqft |
Source: Century 21 #184878 Report a problem | ||
| 4/3/2008 | Listed for sale | $659,000$137/sqft |
Source: Re/Max Elite Report a problem | ||
Public tax history
| Year | Property taxes | Tax assessment |
|---|---|---|
| 2025 | $6,322 +5.7% | $58,320 |
| 2024 | $5,981 +7.4% | $58,320 +7% |
| 2023 | $5,570 +1.5% | $54,507 |
| 2022 | $5,489 | $54,507 |
| 2021 | $5,489 | $54,507 +12.4% |
| 2020 | $5,489 +12.3% | $48,508 |
| 2019 | $4,889 -1.9% | $48,508 |
| 2018 | $4,986 +2% | $48,508 |
| 2017 | $4,889 | $48,508 +3.4% |
| 2016 | $4,889 +9.1% | $46,895 |
| 2015 | $4,482 +2.3% | $46,895 |
| 2014 | $4,382 | $46,895 |
| 2013 | $4,382 -37.4% | $46,895 -33.1% |
| 2012 | $7,003 +3.9% | $70,144 |
| 2011 | $6,740 +0.1% | $70,144 +0.1% |
| 2010 | $6,733 +449.5% | $70,067 +449.5% |
| 2009 | $1,225 +0.6% | $12,750 |
| 2008 | $1,218 +9.9% | $12,750 |
| 2007 | $1,108 -0.1% | -- |
| 2006 | $1,110 -0.7% | -- |
| 2005 | $1,117 -63.4% | -- |
| 2004 | $3,056 +0.6% | -- |
| 2003 | $3,038 +1.9% | -- |
| 2002 | $2,979 | -- |
| 2001 | -- | $29,433 -90% |
| 2000 | $2,299 | $294,330 |
Find assessor info on the county website
Neighborhood: 39047
Nearby homes
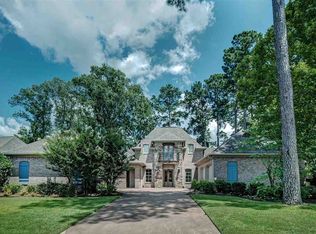
- $551,1005 bd4 ba3.5k sqft69 Grand View Cir, Brandon, MS 39047Off Market
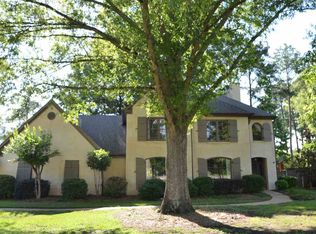
- $465,2004 bd3 ba3.4k sqft141 Lake Forest Dr, Brandon, MS 39047Off Market
- $685,7004 bd5 ba3.5k sqft75 Grand View Cir, Brandon, MS 39047Off Market
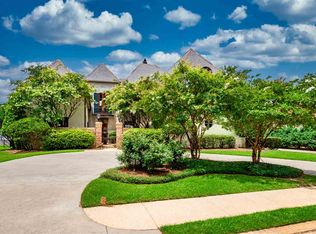
- $1,157,4004 bd5 ba5.5k sqft70 Grand View Cir, Brandon, MS 39047Off Market
- $1,034,5004 bd4 ba4.7k sqft72 Grand View Cir, Brandon, MS 39047Off Market
- $580,1004 bd4 ba3.2k sqft140 Lake Forest Dr, Brandon, MS 39047Off Market
- $551,9004 bd4 ba3.3k sqft139 Lake Forest Dr, Brandon, MS 39047Off Market
- $--4 bd3 ba2.8k sqft67 Grandview Cir, Brandon, MS 39047Sold
Nearby schools
GreatSchools rating
- 9/10Northshore Elementary SchoolGrades: PK-5Distance: 3.4 mi
- 7/10Northwest Rankin Middle SchoolGrades: 6-8Distance: 4.1 mi
- 8/10Northwest Rankin High SchoolGrades: 9-12Distance: 4.1 mi
Schools provided by the listing agent
- Elementary: Highland Bluff Elm
- Middle: Northwest Rankin Middle
- High: Northwest Rankin
Source: MLS United. This data may not be complete. We recommend contacting the local school district to confirm school assignments for this home.
- Mississippi
- Rankin County
- Brandon
- 39047
- 71 Grand View Cir
