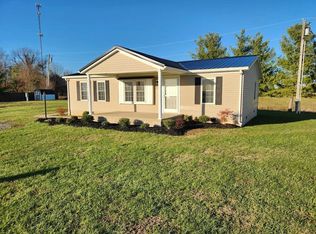
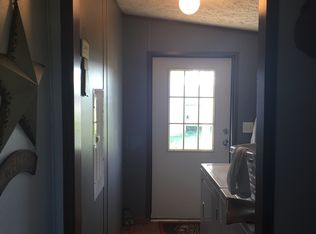
Don't wait to see this beautifully maintained manufactured home offering multiple updates throughout. There is a great front porch to sit and relax or enjoy the serene views from the screened-in back porch. The home is comfortable and tastefully done. The laminate flooring offers beauty & durability, while the metal roof adds to the home's overall appeal. This would make a wonderful place for someone to start their dream of homeownership.
Sold for $139,900
$139,900
71 Grandview Cir, Flemingsburg, KY 41041
3beds
1,070sqft
Manufactured Home
Built in 2003
8,712 Square Feet Lot
$140,300 Zestimate®
$131/sqft
$1,399 Estimated rent
Home value
$140,300
Estimated sales range
Not available
$1,399/mo
Zestimate® history
Owner options
List your home for rent
$1,399/mo
Rent Zestimate®
Find your next renter with Zillow Rental Manager. Plus, with online applications, you can quickly screen prospective tenants – for free.
$1,399/mo
Rent Zestimate®
Refinance and save
$891/mo
Est. payment
Refinancing to a lower rate could help reduce your monthly payments and save thousands over the life of the loan.
$891/mo
Est. payment
Explore your selling options
Work with a Zillow partner agent
Leverage their expertise and Zillow's premium Showcase listings to get your home seen by more buyers.
Get startedList with your own agent
Get your home in front of millions of buyers by listing it on Zillow.
Learn how to do itSell it yourself
Take full control of how buyers see your home on Zillow by listing For Sale by Owner (FSBO).
List your homeWhat's special
Comfortable and tastefully doneGreat front porch
Zillow last checked:
Listing updated:
Listed by:
Lisa Flynn 606-748-4441,
Spotlight Realty LLC
Bought with:
Dream Maker Realty, LLC
Source: Imagine MLS,MLS#: 25506453
Facts & features
Interior
Bedrooms & bathrooms
- Bedrooms: 3
- Bathrooms: 2
- Full bathrooms: 2
Primary bedroom
- Description: Nice size room with a walk-in closet.
- Level: First
Bedroom 2
- Level: First
Bedroom 3
- Level: First
Primary bathroom
- Level: First
Bathroom 2
- Level: First
Kitchen
- Description: Galley style kitchen with ample counter space and a dining area.
- Level: First
Living room
- Description: Open to dining area
- Level: First
Heating
- Forced Air
Cooling
- Central Air, Ceiling Fan(s)
Appliances
- Included: None
- Laundry: Electric Dryer Hookup, Main Level, Washer Hookup
Features
- Eat-in Kitchen, Walk-In Closet(s), Ceiling Fan(s)
- Flooring: Laminate
- Windows: Blinds
- Basement: Crawl Space
- Has fireplace: No
Interior area
- Total structure area: 1,070
- Total interior livable area: 1,070 sqft
- Finished area above ground: 1,070
- Finished area below ground: 0
Property
Parking
- Total spaces: 1
- Parking features: Attached Garage, Driveway, Garage Door Opener, Off Street, Garage Faces Front
- Garage spaces: 1
- Has uncovered spaces: Yes
Features
- Levels: One
- Exterior features: Other
- Has view: Yes
- View description: Trees/Woods, Neighborhood
Lot
- Size: 8,712 Square Feet
- Features: Landscaped
Details
- Additional structures: Shed(s)
- Parcel number: 0390000024.26
Construction
Type & style
- Home type: MobileManufactured
- Architectural style: Ranch
- Property subtype: Manufactured Home
Materials
- Vinyl Siding
- Foundation: Block
- Roof: Metal
Condition
- New construction: No
- Year built: 2003
Utilities & green energy
- Sewer: Public Sewer
- Water: Public
- Utilities for property: Cable Available, Electricity Available, Water Available
Community & HOA
Community
- Subdivision: Rural
HOA
- Has HOA: No
Location
- Region: Flemingsburg
Financial & listing details
- Price per square foot: $131/sqft
- Tax assessed value: $72,000
- Annual tax amount: $805
- Date on market: 2/22/2026
Price history
| Date | Event | Price |
|---|---|---|
| 4/27/2026 | Sold | $139,900$131/sqft |
Source:  Imagine MLS #25506453 Report a problem Imagine MLS #25506453 Report a problem | ||
| 3/18/2026 | Pending sale | $139,900$131/sqft |
Source: Imagine MLS #25506453 Report a problem | ||
| 3/6/2026 | Contingent | $139,900$131/sqft |
Source: Imagine MLS #25506453 Report a problem | ||
| 2/22/2026 | Listed for sale | $139,900$131/sqft |
Source: Imagine MLS #25506453 Report a problem | ||
| 11/26/2025 | Contingent | $139,900$131/sqft |
Source: Imagine MLS #25506453 Report a problem | ||
| 11/18/2025 | Listed for sale | $139,900+115.2%$131/sqft |
Source: Imagine MLS #25506453 Report a problem | ||
| 4/30/2018 | Listing removed | $65,000$61/sqft |
Source: Bill Kachler Real Estate #35487 Report a problem | ||
| 2/13/2018 | Listed for sale | $65,000-10.8%$61/sqft |
Source: Bill Kachler Real Estate #35487 Report a problem | ||
| 11/21/2017 | Listing removed | $72,900$68/sqft |
Source: Bill Kachler Real Estate #35487 Report a problem | ||
| 5/22/2017 | Listed for sale | $72,900+16.6%$68/sqft |
Source: Bill Kachler Real Estate #35487 Report a problem | ||
| 6/28/2010 | Sold | $62,500+4.2%$58/sqft |
Source: Public Record Report a problem | ||
| 12/19/2005 | Sold | $60,000$56/sqft |
Source: Public Record Report a problem | ||
Public tax history
| Year | Property taxes | Tax assessment |
|---|---|---|
| 2025 | $805 -0.9% | $72,000 |
| 2024 | $812 +21% | $72,000 +7.5% |
| 2023 | $671 +0.2% | $67,000 |
| 2022 | $670 -2.8% | $67,000 |
| 2021 | $689 -0.1% | $67,000 |
| 2020 | $690 +8.5% | $67,000 +7.2% |
| 2019 | $636 +5% | $62,500 |
| 2018 | $606 +0.2% | $62,500 |
| 2017 | $605 +0.2% | $62,500 |
| 2016 | $603 +0.7% | $62,500 |
| 2015 | $599 +2.8% | $62,500 |
| 2014 | $583 +3.3% | $62,500 |
| 2012 | $564 | $62,500 |
Find assessor info on the county website
Neighborhood: 41041
Nearby homes
- $143,0003 bd2 ba1k sqft55 Grandview Cir, Flemingsburg, KY 41041Sold
- $50,0003 bd2 ba1.5k sqft74 Grandview Cir, Flemingsburg, KY 41041Sold
- $122,1002 bd2 ba1.1k sqft60 Grandview Cir, Flemingsburg, KY 41041Off Market
- $12,000-- bd-- ba-- sqft39 Grandview Cir, Flemingsburg, KY 41041Off Market
- $127,7002 bd2 ba1k sqft86 Grandview Cir, Flemingsburg, KY 41041Off Market
- $135,5003 bd2 ba1.3k sqft44 Grandview Cir, Flemingsburg, KY 41041Off Market
- $162,2003 bd2 ba1.3k sqft112 Grandview Cir, Flemingsburg, KY 41041Off Market
- $162,7003 bd2 ba1.2k sqft25 Grandview Cir, Flemingsburg, KY 41041Off Market
Nearby schools
GreatSchools rating
- 4/10Flemingsburg Elementary SchoolGrades: PK-6Distance: 1.1 mi
- 5/10Simons Middle SchoolGrades: 6-8Distance: 1 mi
- 7/10Fleming County High SchoolGrades: 9-12Distance: 1.9 mi
Schools provided by the listing agent
- Elementary: Fleming Co
- Middle: Simons
- High: Fleming Co
Source: Imagine MLS. This data may not be complete. We recommend contacting the local school district to confirm school assignments for this home.
- Kentucky
- Fleming County
- Flemingsburg
- 41041
- 71 Grandview Cir
Nearby cities
Nearby zip codes
Other Flemingsburg Topics
