Across the street from protected Stewarts Farm, this stunning newly renovated Contemporary sits on a gorgeous green long acre. Bathed in natural light and defined by soaring ceilings, this home features a soft, modern palette and gorgeous light hardwood floors that flow seamlessly through every room. purposely added. At the heart of the home, the designer kitchen blends classic charm with high-end style. Inset cabinetry w/soft close, a farmhouse cast iron apron sink, matte gold hardware, and Viking appliances, including a six-burner gas range. Whether you’re enjoying coffee at the natural quartzite island or watching the morning wildlife from the breakfast nook, the space feels effortlessly connected to nature through expansive windows equipped with motorized shades for easy privacy. The layout is designed for both "wow" moments and everyday comfort. A striking double-sided fireplace serves as a centerpiece between the sophisticated living room and a cozy den, while the main floor laundry makes daily life a breeze. Upstairs, the Primary Suite is a true sanctuary, boasting its own gas fireplace and a spa-inspired shower with a jacuzzi tub and dual walk-in closets. 3 additional bedrooms can be found upstairs as well as a full bath. For those who love to entertain, the transition from indoor to outdoor living is flawless. Sliding doors lead to a massive mahogany deck and a beautiful above-ground pool newly relined. Inside and outside are wired with integrated speakers to set the perfect mood. With a full basement offering three versatile rooms, use for your needs or desire. A gym, home office, in-law suite to name some ideas. Take note of the subtle details like the clean lines, understated paint colors, the natural quartzite counter, glass doorknobs and choice of the best fixtures. Major updates include new electric, moldings, doors, floors, fire places, kitchen, laundry room, gas line, decking, garage floor, sprinkler system, invisible dog fence and more. Come realize a dream come true, not a thing to do. Somers School District, Granite Springs Post Office conveniently located between Yorktown and Somers.
Pending
$1,199,999
71 Granite Springs Road, Somers, NY 10527
4beds
4,387sqft
Single Family Residence, Residential
Built in 1988
1.12 Acres Lot
$-- Zestimate®
$274/sqft
$-- HOA
What's special
- 27 days |
- 127 |
- 0 |
Zillow last checked:
Listing updated:
Listed by:
Houlihan Lawrence Inc. 914-962-4900,
Amie Cunningham-Smith 845-489-0424
Source: OneKey® MLS as distributed by MLS GRID,MLS#: 1011337
Facts & features
Interior
Bedrooms & bathrooms
- Bedrooms: 4
- Bathrooms: 4
- Full bathrooms: 3
- 1/2 bathrooms: 1
Heating
- Oil, Propane
Cooling
- Central Air
Appliances
- Included: Convection Oven, Dishwasher, Dryer, Gas Range, Microwave, Oven, Range, Refrigerator, Stainless Steel Appliance(s), Washer, Water Softener Owned
- Laundry: Laundry Room
Features
- Beamed Ceilings, Breakfast Bar, Cathedral Ceiling(s), Central Vacuum, Eat-in Kitchen, Formal Dining, His and Hers Closets, Kitchen Island, Open Floorplan, Pantry, Primary Bathroom, Quartz/Quartzite Counters, Recessed Lighting, Smart Thermostat, Speakers, Walk Through Kitchen
- Flooring: Hardwood
- Windows: Blinds, Oversized Windows
- Basement: Finished,Full,Walk-Out Access
- Attic: Pull Stairs
- Number of fireplaces: 3
- Fireplace features: Bedroom, Family Room, Gas, Living Room
Interior area
- Total structure area: 4,387
- Total interior livable area: 4,387 sqft
Property
Parking
- Total spaces: 2
- Parking features: Garage, Garage Door Opener, Heated Garage
- Garage spaces: 2
Features
- Patio & porch: Deck
- Exterior features: Awning(s), Balcony, Speakers
- Has private pool: Yes
- Pool features: Above Ground
- Fencing: Other
Lot
- Size: 1.12 Acres
- Features: Back Yard, Front Yard, Level, Near Shops, Sprinklers In Front, Sprinklers In Rear
Details
- Additional structures: Shed(s)
- Parcel number: 5200026015000010000025
- Special conditions: None
Construction
Type & style
- Home type: SingleFamily
- Architectural style: Contemporary
- Property subtype: Single Family Residence, Residential
Materials
- Wood Siding
Condition
- Year built: 1988
Utilities & green energy
- Sewer: Septic Tank
- Water: Well
- Utilities for property: Cable Connected, Electricity Connected, Propane, Trash Collection Private
Community & HOA
Community
- Security: Video Cameras
HOA
- Has HOA: No
Location
- Region: Yorktown Heights
Financial & listing details
- Price per square foot: $274/sqft
- Tax assessed value: $89,500
- Annual tax amount: $21,724
- Date on market: 6/19/2026
- Cumulative days on market: 51 days
- Listing agreement: Exclusive Right To Sell
- Exclusions: Chandelier in Dining Room, Formal LR, Primary BR, Large Mirror in Primary Bath, Gym in Garage, Husky Cabinets, Live Tree Fixture, 2nd refrigerator
- Electric utility on property: Yes
Estimated market value
Not available
Estimated sales range
Not available
Not available
Price history
| Date | Event | Price |
|---|---|---|
| 7/21/2026 | Pending sale | $1,199,999$274/sqft |
Source:  OneKey® MLS as distributed by MLS GRID #1011337 Report a problem OneKey® MLS as distributed by MLS GRID #1011337 Report a problem | ||
| 7/12/2026 | Listing removed | $1,199,999$274/sqft |
Source: OneKey® MLS as distributed by MLS GRID #1011337 Report a problem | ||
| 7/9/2026 | Price change | $1,199,999-2%$274/sqft |
Source: OneKey® MLS as distributed by MLS GRID #1011337 Report a problem | ||
| 6/19/2026 | Listed for sale | $1,225,000+64.7%$279/sqft |
Source: OneKey® MLS as distributed by MLS GRID #1011337 Report a problem | ||
| 9/15/2020 | Sold | $744,000$170/sqft |
Source: OneKey® MLS as distributed by MLS GRID #H6016956 Report a problem | ||
Public tax history
Tax history is unavailable.
Monthly payment
Climate risks
Neighborhood: 10598
Nearby schools
GreatSchools rating
- 9/10Brookside SchoolGrades: K-3Distance: 1.3 mi
- 7/10Mildred E Strang Middle SchoolGrades: 6-8Distance: 1.6 mi
- 9/10Yorktown High SchoolGrades: 9-12Distance: 1.6 mi
Schools provided by the listing agent
- Elementary: Somers Intermediate School
- Middle: Somers Middle School
- High: Somers Senior High School
Source: OneKey® MLS as distributed by MLS GRID. This data may not be complete. We recommend contacting the local school district to confirm school assignments for this home.
- $2,550-- bd-- ba-- sqftCrystal Lake Est, Yorktown heights, NY 10598Off Market
- $953,9004 bd4 ba2.3k sqft51 Granite Springs Rd, Yorktown Heights, NY 10598Off Market
- $643,3003 bd1 ba1.1k sqft47 Granite Springs Rd, Yorktown Heights, NY 10598Off Market
- $670,0004 bd2 ba1.8k sqft2835 Sunrise St, Yorktown Heights, NY 10598Sold

- $521,0003 bd1 ba1k sqft2847 Sunrise St, Yorktown Heights, NY 10598Off Market
- $599,3003 bd1 ba1.1k sqft41 Granite Springs Rd, Yorktown Heights, NY 10598Off Market
- $535,7003 bd1 ba1k sqft2827 Sunrise St, Yorktown Heights, NY 10598Off Market
- $1,007,2004 bd2 ba2.8k sqft2773 Evergreen St, Yorktown Heights, NY 10598Off Market
A local agent can set up tours, give advice and negotiate with sellers.
Similar homes
- $1,150,0005 bd4 ba3.1k sqft2278 Hunterbrook Road, Yorktown Heights, NY 10598For Sale
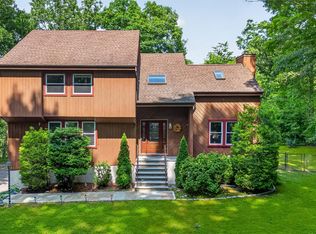
 MLS ID #1037026, Annemarie Credentino, Listing by: BHHS River Towns Real Estate. OneKey® MLS as distributed by MLS GRID
 - $1,249,0004 bd4 ba3k sqft2440 Saw Mill River Road, Yorktown Heights, NY 10598For Sale
 MLS ID #1024099, George Dambrosio, Listing by: Ginnel Real Estate. OneKey® MLS as distributed by MLS GRID
 - $1,295,0004 bd4 ba4.3k sqft1922 Glenrock Street, Yorktown Heights, NY 10598For Sale
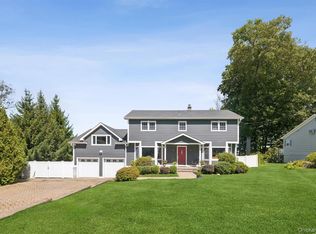 MLS ID #1035110, Maria Micciari, Listing by: Compass Greater NY LLC. OneKey® MLS as distributed by MLS GRID
 - $1,188,5004 bd3 ba3k sqft3093 Ferncrest Drive, Yorktown Heights, NY 10598For Sale
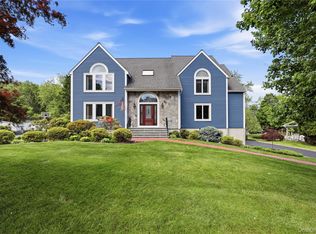 MLS ID #1005616, Kenneth R. Dobbins, Listing by: Coldwell Banker Realty. OneKey® MLS as distributed by MLS GRID
 - $895,0004 bd4 ba2.4k sqft3123 Douglas Drive, Yorktown Heights, NY 10598For SaleMLS ID #1039790, Michelle Drenga, Listing by: Weichert Realtor Future Vision. OneKey® MLS as distributed by MLS GRID
- $1,150,0004 bd3 ba2.8k sqft2341 Blue Spruce Drive, Yorktown Heights, NY 10598For SaleMLS ID #1008352, Shari Besterman, Listing by: Houlihan Lawrence Inc.. OneKey® MLS as distributed by MLS GRID
- $1,229,0004 bd4 ba4.3k sqft63 Raemont Road, Granite Springs, NY 10527For SaleMLS ID #1032845, Christine M. MacDonald, Listing by: Houlihan Lawrence Inc.. OneKey® MLS as distributed by MLS GRID
- $1,199,0004 bd4 ba4.4k sqft57 Travis Road, Baldwin Place, NY 10505For SaleMLS ID #1028747, Heather S. Monachelli, Listing by: Coldwell Banker Realty. OneKey® MLS as distributed by MLS GRID
- $1,425,0004 bd2 ba3.6k sqft2800 Sarles Drive, Yorktown Heights, NY 10598New ConstructionMLS ID #991229, Anesa Lajqi, Listing by: JL Capital Real Estate Corp. OneKey® MLS as distributed by MLS GRID
- $995,0004 bd2 ba2.4k sqft191 Route 202, Somers, NY 10589For SaleMLS ID #11938698, Vitaly Isaacs, Listing by: Statewide Properties LLC. NY State MLS
- $895,0004 bd3 ba3.1k sqft3176 Woodfield Court, Yorktown Heights, NY 10598For SaleMLS ID #1023812, Thomas E. Consaga, Listing by: RE/MAX Ace Realty. OneKey® MLS as distributed by MLS GRID
- $975,0005 bd4 ba3.4k sqft2930 Gomer Street, Yorktown Heights, NY 10598For SaleMLS ID #1023749, Annette M. Cicinelli, Listing by: Keller Williams Realty Partner. OneKey® MLS as distributed by MLS GRID
- $949,9994 bd3 ba3.2k sqft3346 Nutly Circle, Yorktown Heights, NY 10598For SaleMLS ID #1015482, Steven M. Padernacht, Listing by: Keller Williams Realty NYC Grp. OneKey® MLS as distributed by MLS GRID
- $1,099,0004 bd6 ba4.6k sqft2 Watergate Drive, Amawalk, NY 10501For SaleMLS ID #999673, Drita Kukic, Listing by: Tesudi Realty Corp.. OneKey® MLS as distributed by MLS GRID
- $1,225,0004 bd4 ba3.9k sqft1 Hyatt Lane, Somers, NY 10589For SaleMLS ID #999046, Rita Chelala, Listing by: William Raveis-New York LLC. OneKey® MLS as distributed by MLS GRID
- $849,9993 bd3 ba2.3k sqft2289 Sultana Drive, Yorktown Heights, NY 10598For SaleMLS ID #1023947, Maria Tomaselli, Listing by: Howard Hanna Rand Realty. OneKey® MLS as distributed by MLS GRID
- $950,0004 bd3 ba2.8k sqft875 Hanover Street, Yorktown Heights, NY 10598For SaleMLS ID #983634, Donna King, Listing by: Houlihan Lawrence Inc.. OneKey® MLS as distributed by MLS GRID
- $1,495,0005 bd5 ba5.7k sqft1985 Hunterbrook Road, Yorktown Heights, NY 10598For SaleMLS ID #1022836, Catherine Duff-Poritzky, Listing by: Compass Greater NY, LLC. OneKey® MLS as distributed by MLS GRID
- $895,0005 bd4 ba2.5k sqft90 Timberlane Court, Yorktown Heights, NY 10598For SaleMLS ID #1005890, Teresa L. McKenna, Listing by: Coldwell Banker Realty. OneKey® MLS as distributed by MLS GRID
- $1,150,0004 bd4 ba3.5k sqft37 Mekeel Street, Katonah, NY 10536For SaleMLS ID #979838, Mark Boyland, Listing by: Keller Williams Realty Partner. OneKey® MLS as distributed by MLS GRID
