Here it is! Move right in to this desirable neighborhood in Springford School District. This colonial has 4 bedrooms and 3 1/2 baths. Features welcoming covered porch leading to the large foyer with hardwood floor. The main floor offers a formal dining room, large kitchen with granite counter tops, tile floor, island, large pantry, and plenty of cabinets and drawers, attached is breakfast area, leading into family room with gas fireplace, double doors from the breakfast area lead to a large back yard that offers a 33' above ground pool and a 12 x 14 shed. office/living room, laundry room, and hall powder room. laundry room leads to a large 2 car garage. Upstairs is the main bedroom which features 2 walk-in closets and full bathroom with soaking tub, standing walk-in shower, and double sinks. The upstairs also has a hall bath featuring double sinks, shower tub, and large linen closet. The second bedroom has a walk-in closet and storage area/room behind closet, along with 2 additional bedrooms with sliding closets. In the closet of the main bedroom, there are pull down stairs to access the full floored attic. The basement is Half finished featuring a bath room and shower, surround sound for TV and access to the rear yard by bilco doors. Other half of basement is a Workshop and storage. 2 car garage with work bench and shelves. All 4 bedroom and family room have ceiling fans. The back yard features a 33' round pool and shed 12' x 14' that is equipped with electric and water. tankless hot water heater. always have hot water 2 zone heating and AC Great location near shopping and major highways in the Oaks, Upper Providence, Spring-Ford Area School District. By appointment only Owner is a licensed realtor FREE 1 YEAR HOME WARRANTY FOR BUYER
Sold for $762,500
$762,500
71 Greenbriar Dr, Phoenixville, PA 19460
4beds
2,760sqft
Single Family Residence
Built in 1994
0.54 Acres Lot
$781,600 Zestimate®
$276/sqft
$3,898 Estimated rent
Home value
$781,600
$719,000 - $844,000
$3,898/mo
Zestimate® history
Owner options
List your home for rent
$3,898/mo
Rent Zestimate®
Find your next renter with Zillow Rental Manager. Plus, with online applications, you can quickly screen prospective tenants – for free.
$3,898/mo
Rent Zestimate®
Refinance and save
$4,024/mo
Est. payment
Refinancing to a lower rate could help reduce your monthly payments and save thousands over the life of the loan.
$4,024/mo
Est. payment
Explore your selling options
Work with a Zillow partner agent
Leverage their expertise and Zillow's premium Showcase listings to get your home seen by more buyers.
Get startedList with your own agent
Get your home in front of millions of buyers by listing it on Zillow.
Learn how to do itSell it yourself
Take full control of how buyers see your home on Zillow by listing For Sale by Owner (FSBO).
List your homeWhat's special
Shower tubLaundry roomLarge pantryBreakfast areaFormal dining roomTile floorLarge linen closet
Zillow last checked:
Listing updated:
Listed by:
Antoinette A Lesher-Pelletier 484-684-5240,
BHHS Fox & Roach-Collegeville
Bought with:
Patty Johnson, RS227004L
Long & Foster Real Estate, Inc.
Source: Bright MLS,MLS#: PAMC2126714
Facts & features
Interior
Bedrooms & bathrooms
- Bedrooms: 4
- Bathrooms: 4
- Full bathrooms: 3
- 1/2 bathrooms: 1
- Main level bathrooms: 1
Rooms
- Room types: Dining Room, Bedroom 2, Bedroom 3, Bedroom 4, Kitchen, Family Room, Basement, Bedroom 1, Office, Workshop, Bathroom 1, Bathroom 2, Bathroom 3
Bedroom 1
- Level: Upper
Bedroom 1
- Features: Attic - Floored, Attic - Pull-Down Stairs, Attic - Walk-Up, Soaking Tub, Bathroom - Stall Shower, Ceiling Fan(s), Flooring - Carpet, Lighting - Ceiling, Walk-In Closet(s)
- Level: Main
- Area: 285 Square Feet
- Dimensions: 19 x 15
Bedroom 2
- Features: Ceiling Fan(s), Flooring - Carpet, Walk-In Closet(s), Window Treatments
- Level: Upper
- Area: 156 Square Feet
- Dimensions: 13 x 12
Bedroom 3
- Features: Ceiling Fan(s), Flooring - Carpet, Window Treatments
- Level: Upper
- Area: 165 Square Feet
- Dimensions: 15 x 11
Bedroom 4
- Features: Ceiling Fan(s), Flooring - Carpet, Window Treatments
- Level: Upper
- Area: 132 Square Feet
- Dimensions: 12 x 11
Bathroom 1
- Features: Soaking Tub, Bathroom - Stall Shower, Double Sink, Flooring - Ceramic Tile
- Level: Upper
Bathroom 2
- Features: Bathroom - Tub Shower, Flooring - Ceramic Tile, Double Sink
- Level: Upper
Bathroom 3
- Features: Bathroom - Stall Shower, Lighting - Ceiling
- Level: Lower
Basement
- Features: Basement - Finished, Flooring - Carpet, Lighting - Ceiling
- Level: Lower
- Area: 736 Square Feet
- Dimensions: 32 x 23
Dining room
- Features: Chair Rail, Crown Molding, Flooring - Carpet, Lighting - Ceiling, Window Treatments
- Level: Main
- Area: 272 Square Feet
- Dimensions: 17 x 16
Family room
- Features: Ceiling Fan(s), Fireplace - Gas, Flooring - Carpet, Window Treatments
- Level: Main
- Area: 285 Square Feet
- Dimensions: 19 x 15
Kitchen
- Features: Breakfast Room, Granite Counters, Flooring - Tile/Brick, Kitchen Island, Lighting - Ceiling, Pantry, Window Treatments
- Level: Main
- Area: 323 Square Feet
- Dimensions: 19 x 17
Office
- Features: Flooring - Carpet, Window Treatments
- Level: Main
- Area: 240 Square Feet
- Dimensions: 16 x 15
Workshop
- Features: Lighting - Ceiling
- Level: Lower
- Area: 448 Square Feet
- Dimensions: 32 x 14
Heating
- Forced Air, Natural Gas
Cooling
- Central Air, Electric
Appliances
- Included: Microwave, Dishwasher, Disposal, Cooktop, Dryer, Exhaust Fan, Instant Hot Water, Self Cleaning Oven, Oven, Oven/Range - Gas, Refrigerator, Stainless Steel Appliance(s), Washer, Tankless Water Heater, Gas Water Heater
- Laundry: Main Level
Features
- Attic, Bathroom - Stall Shower, Bathroom - Tub Shower, Breakfast Area, Ceiling Fan(s), Chair Railings, Crown Molding, Family Room Off Kitchen, Kitchen Island, Kitchen - Table Space, Pantry, Upgraded Countertops, Walk-In Closet(s), 2 Story Ceilings, Dry Wall
- Flooring: Carpet, Ceramic Tile, Hardwood, Wood
- Doors: Sliding Glass, Six Panel
- Windows: Screens, Sliding, Energy Efficient
- Basement: Concrete,Sump Pump,Walk-Out Access,Windows,Workshop,Water Proofing System,Rough Bath Plumb,Finished,Interior Entry
- Number of fireplaces: 1
- Fireplace features: Gas/Propane, Stone
Interior area
- Total structure area: 2,760
- Total interior livable area: 2,760 sqft
- Finished area above ground: 2,760
- Finished area below ground: 0
Property
Parking
- Total spaces: 8
- Parking features: Storage, Garage Faces Front, Inside Entrance, Garage Door Opener, Attached, Driveway
- Attached garage spaces: 2
- Uncovered spaces: 6
Accessibility
- Accessibility features: 2+ Access Exits, Accessible Entrance
Features
- Levels: Two
- Stories: 2
- Patio & porch: Patio
- Exterior features: Barbecue, Flood Lights
- Has private pool: Yes
- Pool features: Above Ground, Private
Lot
- Size: 0.54 Acres
- Dimensions: 85.00 x 0.00
Details
- Additional structures: Above Grade, Below Grade
- Parcel number: 610002113562
- Zoning: RESIDENTIIAL
- Special conditions: Standard
Construction
Type & style
- Home type: SingleFamily
- Architectural style: Colonial
- Property subtype: Single Family Residence
Materials
- Vinyl Siding
- Foundation: Block
- Roof: Shingle
Condition
- Very Good
- New construction: No
- Year built: 1994
Utilities & green energy
- Sewer: Public Sewer
- Water: Public
- Utilities for property: Cable Available, Natural Gas Available, Electricity Available, Multiple Phone Lines
Community & HOA
Community
- Subdivision: Greentrees
HOA
- Has HOA: No
Location
- Region: Phoenixville
- Municipality: UPPER PROVIDENCE TWP
Financial & listing details
- Price per square foot: $276/sqft
- Tax assessed value: $212,830
- Annual tax amount: $8,705
- Date on market: 1/8/2025
- Listing agreement: Exclusive Right To Sell
- Inclusions: Washer Dryer, 5 Ceiling Fans, White Refrigerator In Kitchen, All Window Treatments, Above Ground Pool, Shelves In Office / Living Room, Shed, Shelves In Garage, Surround Sound And Equipment In Family Room And Basement, Ceiling Fans
- Exclusions: Chandelier In Ding Room, Small Refrigerator In Kitchen, Small Chest Freezer In Basement
- Ownership: Fee Simple
Price history
| Date | Event | Price |
|---|---|---|
| 4/9/2025 | Sold | $762,500-1.6%$276/sqft |
Source:  Bright MLS #PAMC2126714 Report a problem Bright MLS #PAMC2126714 Report a problem | ||
| 2/26/2025 | Pending sale | $775,000$281/sqft |
Source: Bright MLS #PAMC2126714 Report a problem | ||
| 1/23/2025 | Price change | $775,000-1.3%$281/sqft |
Source: Bright MLS #PAMC2126714 Report a problem | ||
| 1/15/2025 | Price change | $785,000-1.9%$284/sqft |
Source: Bright MLS #PAMC2126714 Report a problem | ||
| 1/8/2025 | Price change | $799,900+6.7%$290/sqft |
Source: Bright MLS #PAMC2126714 Report a problem | ||
| 11/25/2024 | Price change | $750,000-6.3%$272/sqft |
Source: Owner Report a problem | ||
| 11/21/2024 | Listed for sale | $800,000+271.9%$290/sqft |
Source: Owner Report a problem | ||
| 8/29/1994 | Sold | $215,125$78/sqft |
Source: Public Record Report a problem | ||
Public tax history
| Year | Property taxes | Tax assessment |
|---|---|---|
| 2025 | $8,554 +5.8% | $212,830 |
| 2024 | $8,088 | $212,830 |
| 2023 | $8,088 +6.9% | $212,830 |
| 2022 | $7,566 +6.4% | $212,830 |
| 2021 | $7,110 +2.7% | $212,830 |
| 2020 | $6,922 +1.9% | $212,830 |
| 2019 | $6,791 +2% | $212,830 |
| 2018 | $6,660 +1.3% | $212,830 |
| 2017 | $6,577 +4.7% | $212,830 |
| 2016 | $6,283 +2.1% | $212,830 |
| 2015 | $6,151 +1.7% | $212,830 |
| 2014 | $6,046 +1.7% | $212,830 |
| 2013 | $5,943 +1.7% | $212,830 |
| 2012 | $5,841 +4.6% | $212,830 |
| 2011 | $5,582 +1.8% | $212,830 |
| 2010 | $5,484 +3.5% | $212,830 |
| 2009 | $5,297 +3.8% | $212,830 |
| 2008 | $5,101 +3.1% | -- |
| 2007 | $4,946 +2.9% | -- |
| 2006 | $4,805 +3.4% | -- |
| 2005 | $4,646 +4.1% | -- |
| 2004 | $4,462 +5.1% | -- |
| 2003 | $4,245 +5.1% | -- |
| 2002 | $4,039 +5.7% | -- |
| 2000 | $3,821 +6.9% | -- |
| 1999 | $3,574 | -- |
Find assessor info on the county website
Neighborhood: 19460
Nearby homes
- $792,5005 bd4 ba2.7k sqft73 Greenbriar Dr, Phoenixville, PA 19460Off Market
- $758,4004 bd2 ba2.8k sqft69 Greenbriar Dr, Phoenixville, PA 19460Off Market
- $750,7004 bd4 ba2.8k sqft26 Pin Oaks Dr, Phoenixville, PA 19460Off Market
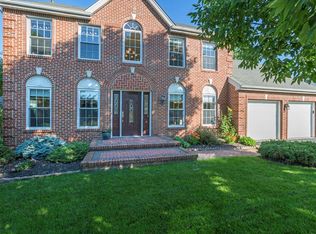
- $731,0004 bd2 ba2.8k sqft28 Pin Oaks Dr, Phoenixville, PA 19460Off Market
- $815,2004 bd2 ba2.9k sqft67 Greenbriar Dr, Phoenixville, PA 19460Off Market
- $664,2004 bd2 ba2.2k sqft24 Pin Oaks Dr, Phoenixville, PA 19460Off Market
- $749,8004 bd2 ba2.9k sqft68 Greenbriar Dr, Phoenixville, PA 19460Off Market
- $733,0004 bd2 ba2.8k sqft30 Pin Oaks Dr, Phoenixville, PA 19460Off Market
Nearby schools
GreatSchools rating
- 9/10Oaks El SchoolGrades: K-4Distance: 0.4 mi
- 9/10Spring-Ford Middle School 7th Grade CenterGrades: 7Distance: 4.2 mi
- 9/10Spring-Ford Senior High School 10-12 Grade CenterGrades: 9-12Distance: 4.7 mi
Schools provided by the listing agent
- Elementary: Oaks
- High: Spring-ford Senior
- District: Spring-ford Area
Source: Bright MLS. This data may not be complete. We recommend contacting the local school district to confirm school assignments for this home.
Get a cash offer in 3 minutes
Find out how much your home could sell for in as little as 3 minutes with a no-obligation cash offer.
Estimated market value
$781,600
Get a cash offer in 3 minutes
Find out how much your home could sell for in as little as 3 minutes with a no-obligation cash offer.
Estimated market value
$781,600
- Pennsylvania
- Montgomery County
- Phoenixville
- 19460
- 71 Greenbriar Dr
Nearby cities
Nearby neighborhoods
Nearby zip codes
Other Phoenixville Topics
