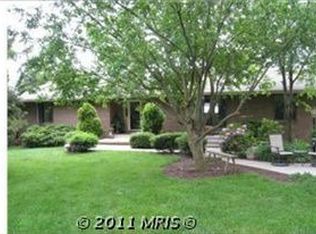
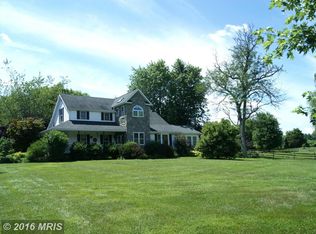
This home has an assumable VA loan (very low interest rate) for qualified buyers!!! Welcome to your dream farmhouse retreat in the highly sought-after Bonney Shores community—where rustic charm meets waterfront living. Nestled on a beautifully landscaped lot, this 4-bedroom, 2.5-bath home offers the perfect blend of comfort, character, and functionality. Step onto the inviting wraparound porch and take in the peaceful surroundings, complete with mature trees that provide exceptional privacy in the summer and reveal scenic views of the Elk River and C&D Canal in the fall. Pastoral vistas stretch across the landscape, creating a serene countryside atmosphere year-round. Inside, you’ll find warm hardwood floors throughout and a thoughtfully designed layout ideal for both everyday living and entertaining. The all-season sunroom is a standout feature—perfect for enjoying morning coffee or relaxing with nature in every season. Cozy up by one of three pellet stoves, located in the living room, primary bedroom, and even the expansive 24'x45' pole barn. The primary suite also includes a split unit for personalized climate control and added comfort. Outdoors, your private oasis awaits. The in-ground saltwater pool is perfect for summer gatherings, while the tranquil koi pond and lush landscaping add to the home’s charm and appeal. For boating enthusiasts or those in need of serious storage, the massive pole barn offers ample space—large enough to accommodate a sizable boat with ease. Located in a water-oriented community, residents enjoy access to a private beach area and community boat launch along the Elk River—making it easy to embrace the Chesapeake lifestyle. Additional highlights include a whole-house generator for peace of mind and a setting that truly captures the best of both rural beauty and waterfront convenience. This is more than a home—it’s a lifestyle. Don’t miss your opportunity to own a slice of Bonney Shores paradise.
Pending
Price cut: $20K (6/11)
$599,000
71 Greenhaven Dr, Elkton, MD 21921
4beds
2,192sqft
Single Family Residence
Built in 1925
0.87 Acres Lot
$590,600 Zestimate®
$273/sqft
$-- HOA
What's special
Tranquil koi pondWarm hardwood floors throughoutAll-season sunroomLush landscapingInviting wraparound porch
- 57 days |
- 1,422 |
- 80 |
Likely to sell faster than
Zillow last checked:
Listing updated:
Listed by:
Denise Cronin 302-559-4695,
Empower Real Estate, LLC 3027382300,
Co-Listing Agent: Lori Lukeman 443-206-2476,
Empower Real Estate, LLC
Source: Bright MLS,MLS#: MDCC2021420
Facts & features
Interior
Bedrooms & bathrooms
- Bedrooms: 4
- Bathrooms: 3
- Full bathrooms: 2
- 1/2 bathrooms: 1
- Main level bathrooms: 1
Basement
- Area: 466
Heating
- Forced Air, Oil
Cooling
- Central Air, Electric
Appliances
- Included: Electric Water Heater
- Laundry: In Basement
Features
- Soaking Tub, Bathroom - Walk-In Shower, Ceiling Fan(s), Exposed Beams, Family Room Off Kitchen, Floor Plan - Traditional, Eat-in Kitchen, Pantry, Walk-In Closet(s)
- Flooring: Hardwood, Wood
- Basement: Unfinished
- Has fireplace: No
- Fireplace features: Pellet Stove
Interior area
- Total structure area: 2,658
- Total interior livable area: 2,192 sqft
- Finished area above ground: 2,192
- Finished area below ground: 0
Video & virtual tour
Property
Parking
- Total spaces: 9
- Parking features: Garage Door Opener, Oversized, Driveway, Attached, Detached
- Attached garage spaces: 6
- Uncovered spaces: 3
Accessibility
- Accessibility features: 2+ Access Exits
Features
- Levels: Two
- Stories: 2
- Patio & porch: Patio, Porch, Wrap Around
- Exterior features: Boat Storage, Play Area, Storage
- Has private pool: Yes
- Pool features: Fenced, In Ground, Salt Water, Private
- Spa features: Bath, Hot Tub
- Waterfront features: River
- Body of water: Elk River
Lot
- Size: 0.87 Acres
- Features: Backs to Trees, Landscaped, Pond, Rear Yard, Level
Details
- Additional structures: Above Grade, Below Grade
- Parcel number: 0805066115
- Zoning: NAR
- Special conditions: Standard
Construction
Type & style
- Home type: SingleFamily
- Architectural style: Carriage House,Farmhouse/National Folk
- Property subtype: Single Family Residence
Materials
- Vinyl Siding
- Foundation: Block, Concrete Perimeter
- Roof: Metal
Condition
- New construction: No
- Year built: 1925
Utilities & green energy
- Sewer: Private Septic Tank
- Water: Well
Community & HOA
Community
- Subdivision: Bonney Shores
HOA
- Has HOA: No
Location
- Region: Elkton
Financial & listing details
- Price per square foot: $273/sqft
- Tax assessed value: $432,700
- Annual tax amount: $4,522
- Date on market: 5/12/2026
- Listing agreement: Exclusive Right To Sell
- Listing terms: Cash,Conventional,FHA,VA Loan
- Ownership: Fee Simple
Estimated market value
$590,600
$561,000 - $620,000
$2,787/mo
Price history
| Date | Event | Price |
|---|---|---|
| 6/19/2026 | Pending sale | $599,000$273/sqft |
Source: | ||
| 6/11/2026 | Price change | $599,000-3.2%$273/sqft |
Source: | ||
| 5/12/2026 | Listed for sale | $619,000+72%$282/sqft |
Source: | ||
| 10/26/2015 | Sold | $359,971+2.9%$164/sqft |
Source: Public Record Report a problem | ||
| 7/23/2015 | Pending sale | $349,971$160/sqft |
Source: Long & Foster Real Estate, Inc. #CC8695137 Report a problem | ||
| 7/16/2015 | Listed for sale | $349,971+212.5%$160/sqft |
Source: Long & Foster Real Estate, Inc. #CC8695137 Report a problem | ||
| 11/17/1994 | Sold | $112,000$51/sqft |
Source: Public Record Report a problem | ||
Public tax history
| Year | Property taxes | Tax assessment |
|---|---|---|
| 2025 | $3,742 -10.7% | $407,700 +6.5% |
| 2024 | $4,188 +6% | $382,700 +7% |
| 2023 | $3,950 +0.1% | $357,700 |
| 2022 | $3,947 +0.9% | $357,700 +4.2% |
| 2021 | $3,912 +1% | $343,167 +2.2% |
| 2020 | $3,874 +10.5% | $335,900 |
| 2019 | $3,505 +11.8% | $335,900 +23.5% |
| 2018 | $3,136 +10.9% | $271,900 +13.3% |
| 2017 | $2,827 +5.1% | $239,900 +0.7% |
| 2016 | $2,689 +0.7% | $238,300 +0.7% |
| 2015 | $2,670 +21.1% | $236,700 +0.7% |
| 2014 | $2,205 | $235,100 |
| 2013 | -- | $235,100 |
| 2012 | -- | $235,100 -22.8% |
| 2011 | -- | $304,420 +8% |
| 2010 | -- | $281,810 +8.7% |
| 2009 | -- | $259,200 +9.6% |
| 2008 | -- | $236,590 +17.5% |
| 2007 | -- | $201,390 +21.2% |
| 2006 | -- | $166,190 +26.9% |
| 2005 | -- | $130,990 +7.6% |
| 2004 | -- | $121,702 +8.3% |
| 2003 | -- | $112,416 +9% |
| 2002 | -- | $103,130 |
| 2001 | -- | $103,130 |
Find assessor info on the county website
Monthly payment
Est. payment$--/mo
Payment breakdown
Explore the cost of this home by adjusting the details. Changes won't be saved.All calculations are estimates and provided by Zillow, Inc. for informational purposes only. Actual amounts may vary.
HOA fees may include property taxes on listings classified as Co-Ops. Contact the listing agent and/or owner for fee details.
Mortgage interest rates are dependent on a number of factors, including credit score, down payment, and repayment length. Interest rate data provided by Zillow Group Marketplace, Inc. as of 1/1/1970 from various mortgage lenders with which we have lead or other similar arrangements; the Estimated Payment is an average of those rates.
See how much you could borrow to make a competitive offer.
Climate risks
Neighborhood: 21921
Nearby schools
GreatSchools rating
- 6/10Elk Neck Elementary SchoolGrades: PK-5Distance: 0.9 mi
- 4/10North East Middle SchoolGrades: 6-8Distance: 5.8 mi
- 3/10North East High SchoolGrades: 9-12Distance: 4.7 mi
Schools provided by the listing agent
- Elementary: Elk Neck
- Middle: North East
- High: North East
- District: Cecil County Public Schools
Source: Bright MLS. This data may not be complete. We recommend contacting the local school district to confirm school assignments for this home.
A local agent can set up tours, give advice and negotiate with sellers.
A local lender can help you make sure your offer is ready when you are.
- Maryland
- Cecil County
- Elkton
- 21921
- 71 Greenhaven Dr