Welcome to Fisherman's Watch perched high on a hill overlooking the ocean. Enjoy luxury and coastal living in the heart of Swampscott. Elegantly appointed finishes and top quality appliances enhance this stunning open floor plan. Oversized windows frame the spectacular views and allows for summertime ocean breezes. This stunning 2 BR 2 1/2 baths with ocean front balcony and garage space offers 1600 sq. ft. of luxurious living space. The gourmet kitchen is a chef's dream come true. The primary suite includes a walk-in closet and a spa inspired bath, double vanity and walk in shower. A spacious 2nd BR provides flexibility for guests, den or home office. In unit laundry, fireplace and additional storage are yours. Enjoy the roof top clubroom with panoramic views of the ocean along with an exercise room. Close to beaches, shopping, Logan Airport, restaurants, Boston and much more! Enjoy life at the beach!
Sold for $1,425,150
$1,425,150
71 Greenwood Ave Unit 202, Swampscott, MA 01907
2beds
1,600sqft
Condominium
Built in 2018
-- sqft lot
$1,426,100 Zestimate®
$891/sqft
$5,221 Estimated rent
Home value
$1,426,100
$1.30M - $1.55M
$5,221/mo
Zestimate® history
Owner options
List your home for rent
$5,221/mo
Rent Zestimate®
Find your next renter with Zillow Rental Manager. Plus, with online applications, you can quickly screen prospective tenants – for free.
$5,221/mo
Rent Zestimate®
Refinance and save
$9,596/mo
Est. payment
Refinancing to a lower rate could help reduce your monthly payments and save thousands over the life of the loan.
$9,596/mo
Est. payment
Explore your selling options
Work with a Zillow partner agent
Leverage their expertise and Zillow's premium Showcase listings to get your home seen by more buyers.
Get startedList with your own agent
Get your home in front of millions of buyers by listing it on Zillow.
Learn how to do itSell it yourself
Take full control of how buyers see your home on Zillow by listing For Sale by Owner (FSBO).
List your homeWhat's special
Zillow last checked:
Listing updated:
Listed by:
Patricia Ryan 781-710-4048,
P.A.R. Properties, Inc. 781-771-8311
Bought with:
Hilary Foutes
Sagan Harborside Sotheby's International Realty
Source: MLS PIN,MLS#: 73490355
Facts & features
Interior
Bedrooms & bathrooms
- Bedrooms: 2
- Bathrooms: 3
- Full bathrooms: 2
- 1/2 bathrooms: 1
- Main level bedrooms: 2
Primary bedroom
- Features: Bathroom - Full, Closet - Linen, Walk-In Closet(s), Closet/Cabinets - Custom Built, Flooring - Wood, Double Vanity, Recessed Lighting, Lighting - Overhead
- Level: Main,First
- Area: 200
- Dimensions: 16 x 12.5
Bedroom 2
- Features: Bathroom - Full, Closet, Flooring - Wood, Recessed Lighting, Lighting - Overhead
- Level: Main,First
- Area: 176
- Dimensions: 11 x 16
Primary bathroom
- Features: Yes
Bathroom 1
- Features: Bathroom - Half
- Level: First
- Area: 27.5
- Dimensions: 5 x 5.5
Bathroom 2
- Features: Bathroom - Full, Bathroom - With Tub & Shower
- Level: First
- Area: 43.33
- Dimensions: 8.67 x 5
Bathroom 3
- Features: Bathroom - Full, Bathroom - Tiled With Shower Stall, Double Vanity, Recessed Lighting
- Level: First
- Area: 107.25
- Dimensions: 9.75 x 11
Dining room
- Features: Flooring - Wood, Window(s) - Picture, Balcony / Deck, Open Floorplan, Recessed Lighting, Lighting - Overhead
- Level: Main,First
- Area: 135.38
- Dimensions: 14.25 x 9.5
Kitchen
- Features: Closet/Cabinets - Custom Built, Flooring - Wood, Window(s) - Picture, Dining Area, Countertops - Stone/Granite/Solid, Countertops - Upgraded, Kitchen Island, Breakfast Bar / Nook, Cabinets - Upgraded, Open Floorplan, Recessed Lighting, Stainless Steel Appliances, Wine Chiller, Gas Stove, Lighting - Overhead
- Level: Main,First
- Area: 135.38
- Dimensions: 9.5 x 14.25
Living room
- Features: Flooring - Wood, Window(s) - Picture, Balcony / Deck, Cable Hookup, High Speed Internet Hookup, Open Floorplan, Recessed Lighting, Slider, Lighting - Overhead
- Level: Main,First
- Area: 303.88
- Dimensions: 15.58 x 19.5
Heating
- Central, Forced Air, Natural Gas, Individual, Unit Control
Cooling
- Central Air, Individual, Unit Control
Appliances
- Included: Oven, Dishwasher, Disposal, Microwave, Range, Refrigerator, Washer, Dryer, Wine Refrigerator, Range Hood
- Laundry: In Unit, Washer Hookup
Features
- Flooring: Wood
- Has basement: No
- Number of fireplaces: 1
- Fireplace features: Living Room
- Common walls with other units/homes: End Unit,Corner
Interior area
- Total structure area: 1,600
- Total interior livable area: 1,600 sqft
- Finished area above ground: 1,600
Property
Parking
- Total spaces: 2
- Parking features: Under, Garage Door Opener, Storage, Deeded, Common, Guest
- Attached garage spaces: 1
- Uncovered spaces: 1
Features
- Entry location: Unit Placement(Upper,Front)
- Patio & porch: Deck - Roof + Access Rights, Covered
- Exterior features: Deck - Roof + Access Rights, Covered Patio/Deck, Sprinkler System
- Has view: Yes
- View description: Water, Dock/Mooring, Harbor, Marina, Ocean, Public Water View
- Has water view: Yes
- Water view: Dock/Mooring,Harbor,Marina,Ocean,Public,Water
- Waterfront features: Ocean, Walk to, 0 to 1/10 Mile To Beach, Beach Ownership(Public)
Details
- Parcel number: M:0019 B:0087 L:202,5110829
- Zoning: N/A
- Other equipment: Intercom
Construction
Type & style
- Home type: Condo
- Property subtype: Condominium
- Attached to another structure: Yes
Materials
- Roof: Shingle
Condition
- Year built: 2018
Utilities & green energy
- Electric: Circuit Breakers
- Sewer: Public Sewer
- Water: Public
- Utilities for property: for Gas Range, for Electric Oven, Washer Hookup
Community & HOA
Community
- Features: Public Transportation, Shopping, Pool, Tennis Court(s), Park, Walk/Jog Trails, Golf, Medical Facility, Bike Path, Marina, Public School, T-Station
- Security: Intercom, TV Monitor, Security System
HOA
- Amenities included: Elevator(s), Fitness Center, Clubroom, Storage
- Services included: Insurance, Maintenance Structure, Road Maintenance, Maintenance Grounds, Snow Removal, Trash, Reserve Funds
- HOA fee: $727 monthly
Location
- Region: Swampscott
Financial & listing details
- Price per square foot: $891/sqft
- Tax assessed value: $952,800
- Annual tax amount: $11,433
- Date on market: 4/29/2026
Price history
| Date | Event | Price |
|---|---|---|
| 6/1/2026 | Listing removed | $5,500$3/sqft |
Source: MLS PIN #73515433 Report a problem | ||
| 5/8/2026 | Listed for rent | $5,500$3/sqft |
Source: MLS PIN #73515433 Report a problem | ||
| 4/30/2026 | Sold | $1,425,150+14%$891/sqft |
Source: MLS PIN #73490355 Report a problem | ||
| 4/7/2026 | Listed for sale | $1,250,000+68.9%$781/sqft |
Source: MLS PIN #73490355 Report a problem | ||
| 2/4/2020 | Sold | $739,900$462/sqft |
Source: Public Record Report a problem | ||
Public tax history
| Year | Property taxes | Tax assessment |
|---|---|---|
| 2025 | $10,822 +2.5% | $943,500 +2.7% |
| 2024 | $10,558 +3.4% | $918,900 +5.7% |
| 2023 | $10,209 | $869,600 |
| 2022 | $10,209 +5.2% | $869,600 +23.6% |
| 2021 | $9,708 | $703,500 |
Find assessor info on the county website
Neighborhood: 01907
Nearby homes
- $1,235,0003 bd2 ba1.7k sqft71 Greenwood Ave UNIT 306, Swampscott, MA 01907Sold
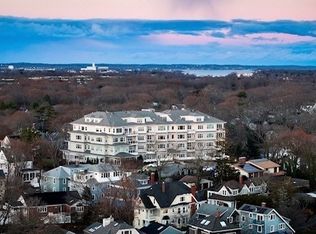
- $1,125,0002 bd2 ba1.5k sqft71 Greenwood Ave UNIT 207, Swampscott, MA 01907Sold

- $1,101,2002 bd2 ba1.6k sqft71 Greenwood Ave UNIT 203, Swampscott, MA 01907Off Market
- $1,257,2002 bd2 ba2k sqft71 Greenwood Ave UNIT 105, Swampscott, MA 01907Off Market
- $1,257,5002 bd3 ba2k sqft71 Greenwood Ave UNIT 205, Swampscott, MA 01907Off Market
- $1,231,5002 bd2 ba1.6k sqft71 Greenwood Ave UNIT 303, Swampscott, MA 01907Off Market
- $1,329,7002 bd3 ba2k sqft71 Greenwood Ave UNIT 305, Swampscott, MA 01907Off Market
- $1,918,8002 bd2 ba2.4k sqft71 Greenwood Ave UNIT 406, Swampscott, MA 01907Off Market
Nearby schools
GreatSchools rating
- 6/10Swampscott Middle SchoolGrades: PK,5-8Distance: 0.5 mi
- 8/10Swampscott High SchoolGrades: 9-12Distance: 0.9 mi
- 6/10Swampscott Elementary SchoolGrades: K-4Distance: 0.7 mi
Get a cash offer in 3 minutes
Find out how much your home could sell for in as little as 3 minutes with a no-obligation cash offer.
Estimated market value
$1,426,100
Get a cash offer in 3 minutes
Find out how much your home could sell for in as little as 3 minutes with a no-obligation cash offer.
Estimated market value
$1,426,100
- Massachusetts
- Essex County
- Swampscott
- 01907
- 71 Greenwood Ave Unit 202
Nearby cities
Nearby zip codes
Other Swampscott Topics
